Recessed Cover
Access covers that blend into the finished surface

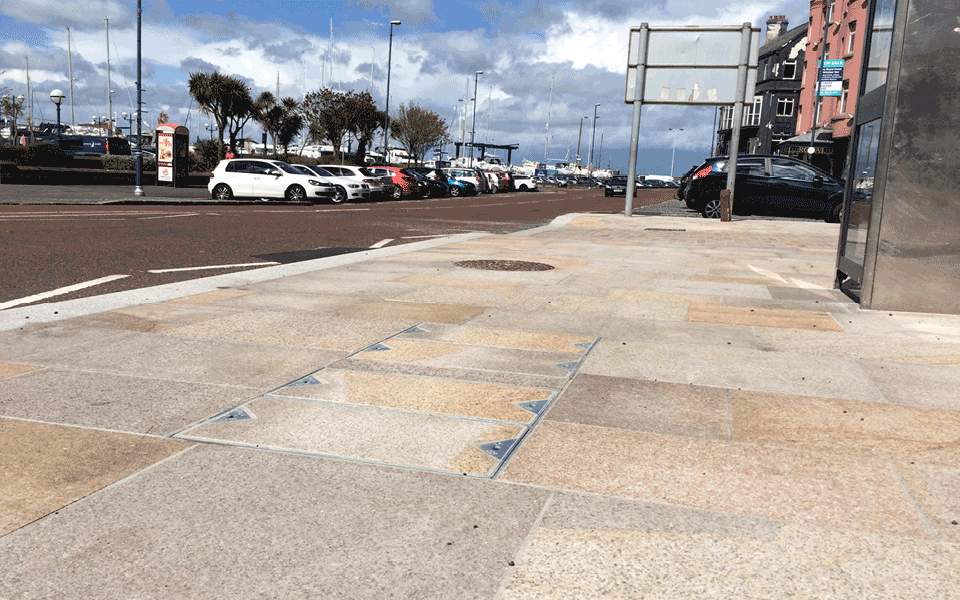
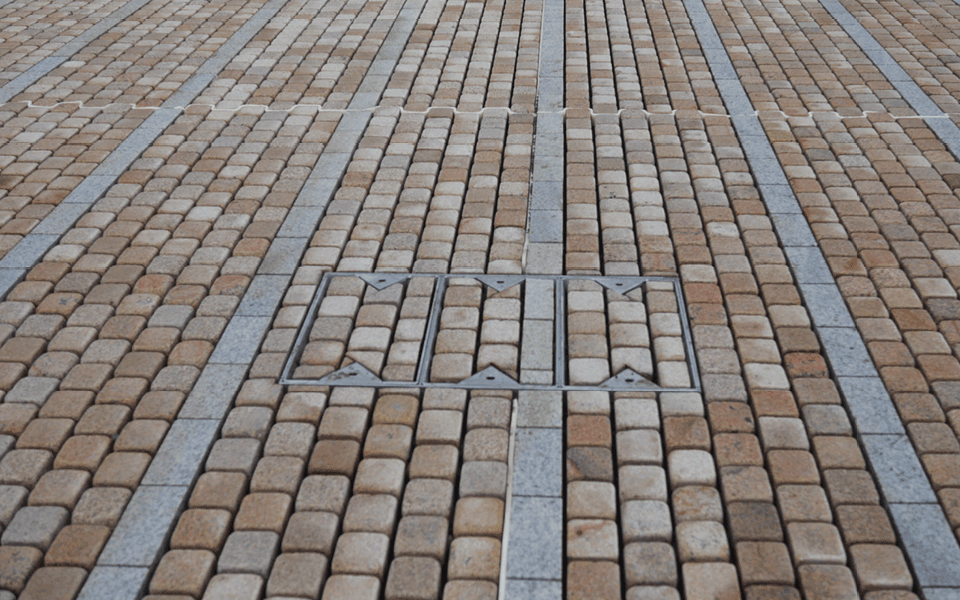
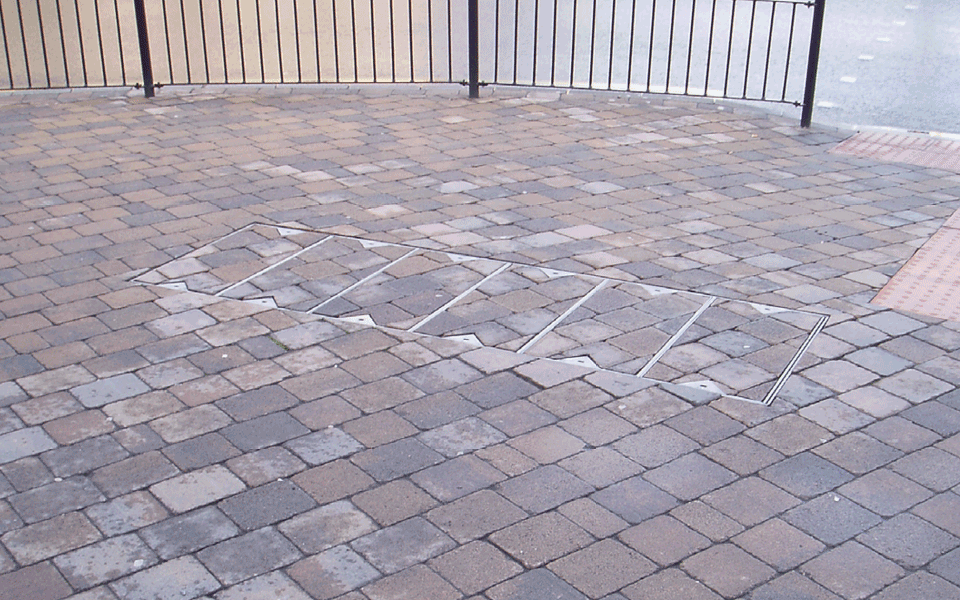
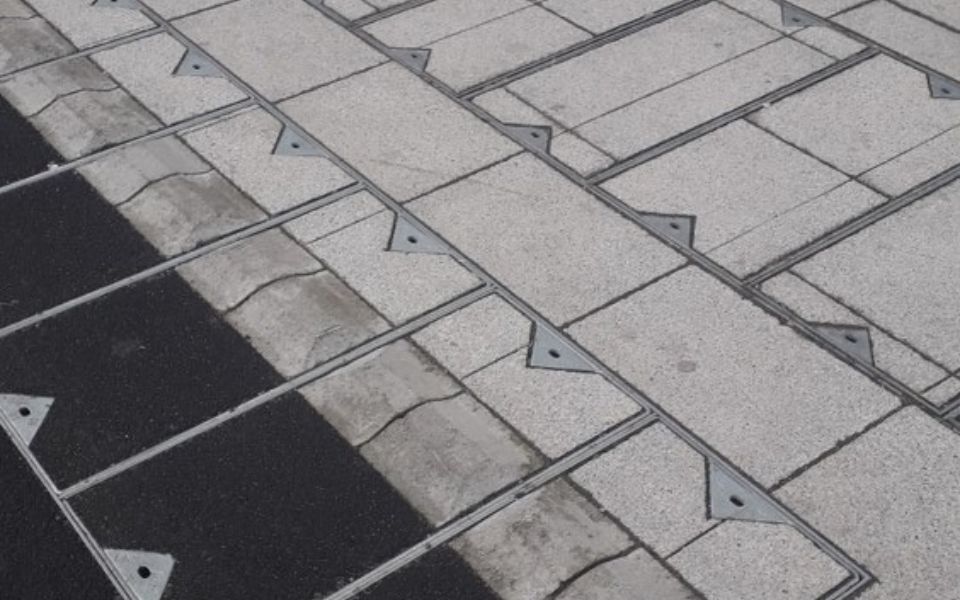
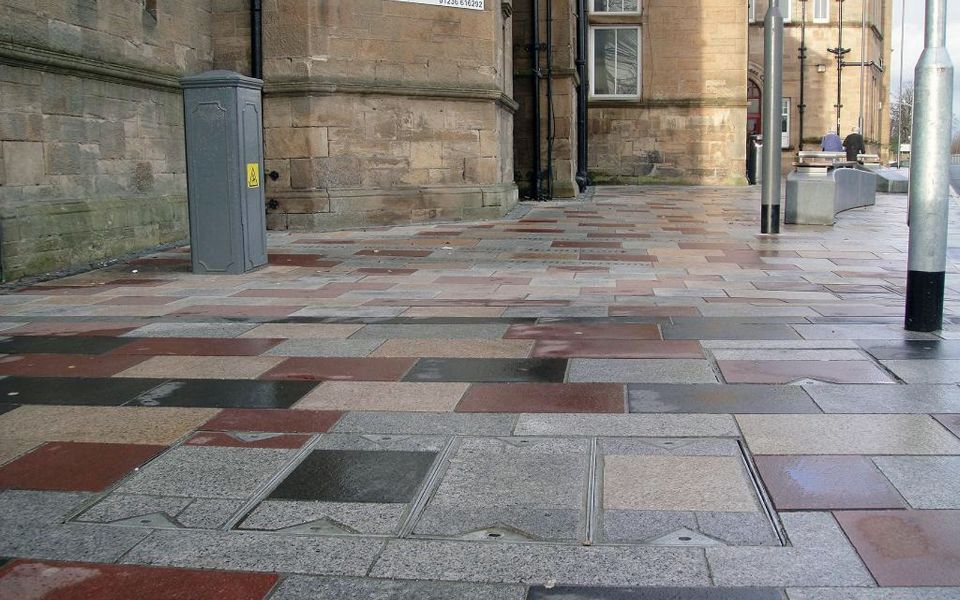
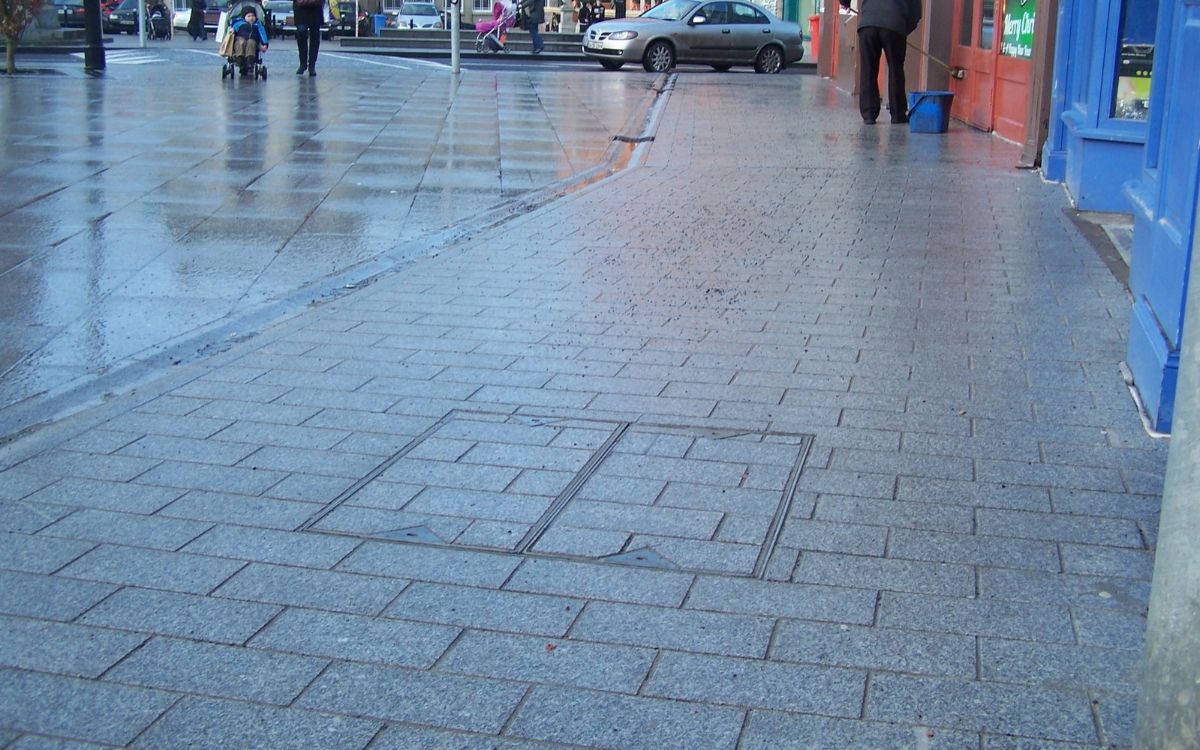
Recessed access covers preserve the appearance of landscaped areas.
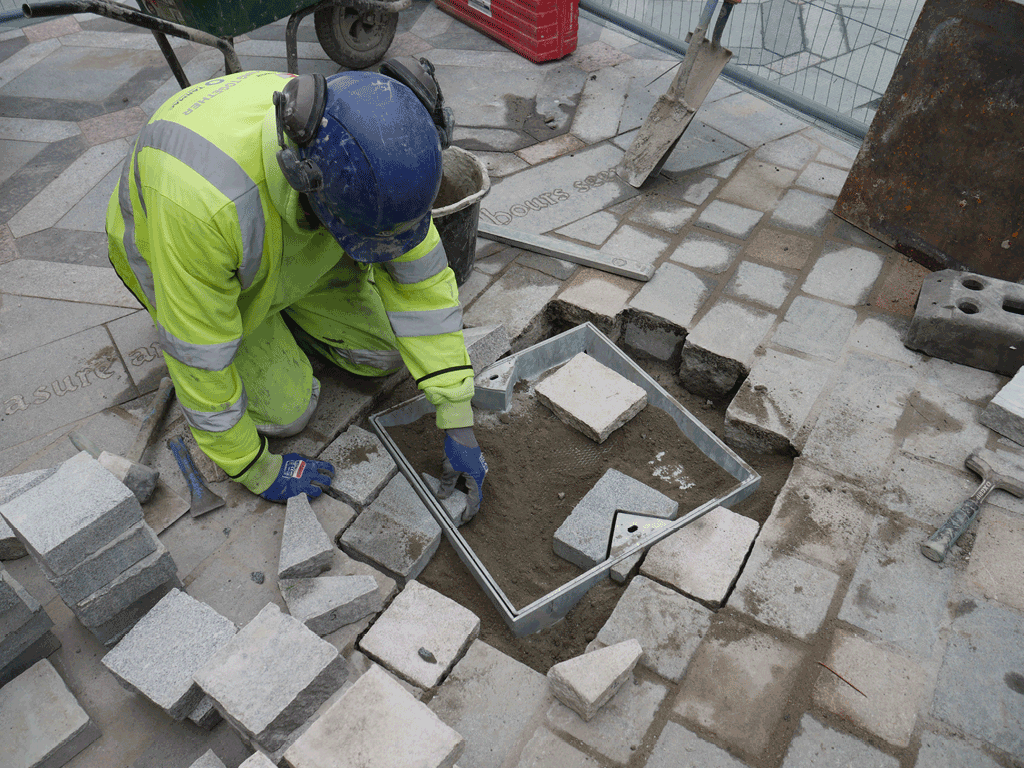

Filled with the same material used across the surrounding area, they allow access points to sit more naturally within landscaped schemes, pedestrian spaces and shared environments.
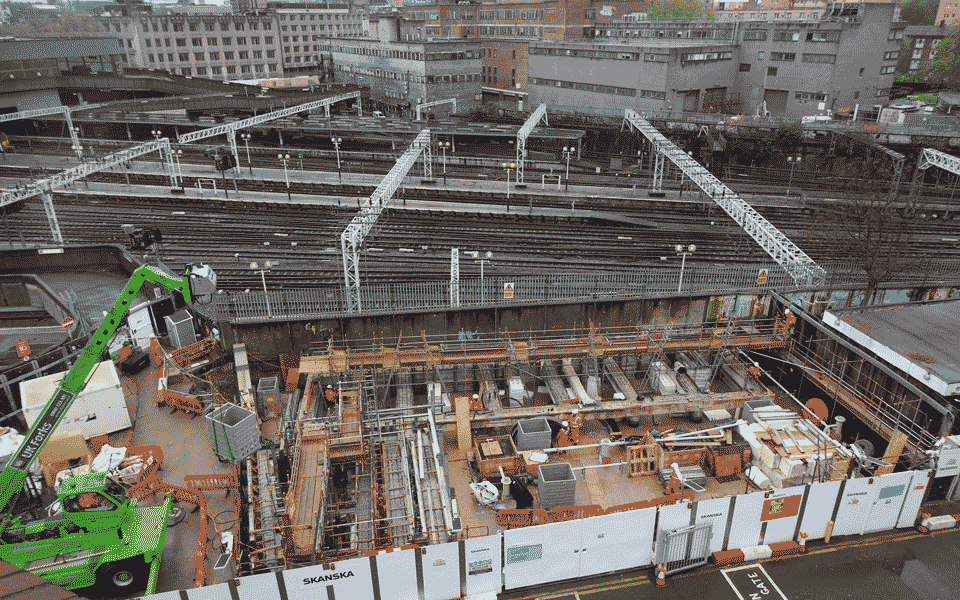

The range is heavily specified across high-profile public-realm and utility projects, with standard and bespoke sizes available for a wide variety of chamber arrangements.
Get in touch to discuss your requirements.
Key product highlights
🚘 Designed for shared spaces
The industry-approved solution for shared spaces, including city-centre streetscapes and public squares, where pedestrians and slow-moving vehicles use the same area.
📝 Meets test loads unfilled

Recessed covers are manufactured and tested unfilled. Then, they can be filled with your desired material and pattern on-site, to suit the surrounding area.
⚖️ Controlled cover weights
We’ve designed our system using divided frame sections. So, each individual cover sitting in the frame will never weigh more than 78kg, even when filled. (In line with industry specification.)
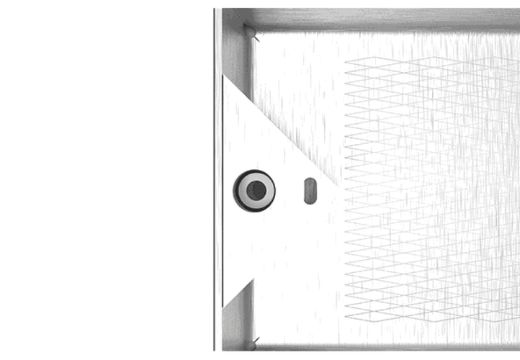
🔐 Locking options
Bolt-down locking mechanisms can be incorporated into the cover to restrict unauthorised access. Keys can also be specified to suit the end user’s requirements.
🛡️ Durable steel construction
Our recessed covers are manufactured from 6 millimetre steel. They won’t bow under the strain of filled materials, as you would risk with lighter-gauge covers.
🌎 Specified globally
Specified with sole approval by a large number of utility providers, such as British Telecom, the recessed cover range has been installed in many high-profile landscaped projects globally.
🦺 Safe single-person access
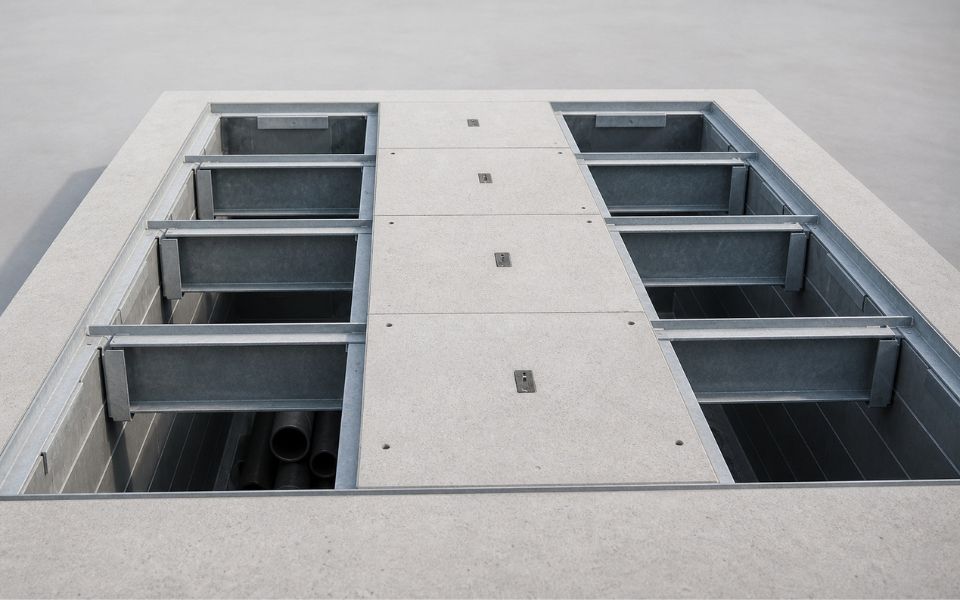
Cover leaves are tapered and possess lifting points in the centre, not the corner, of the cover. This allows one person to safely lift and slide the cover out.
💎 Renowned for quality
Our solution has developed a field-proven reputation in the construction industry for being of the highest quality, safe to use, and secure when installed.
How it works
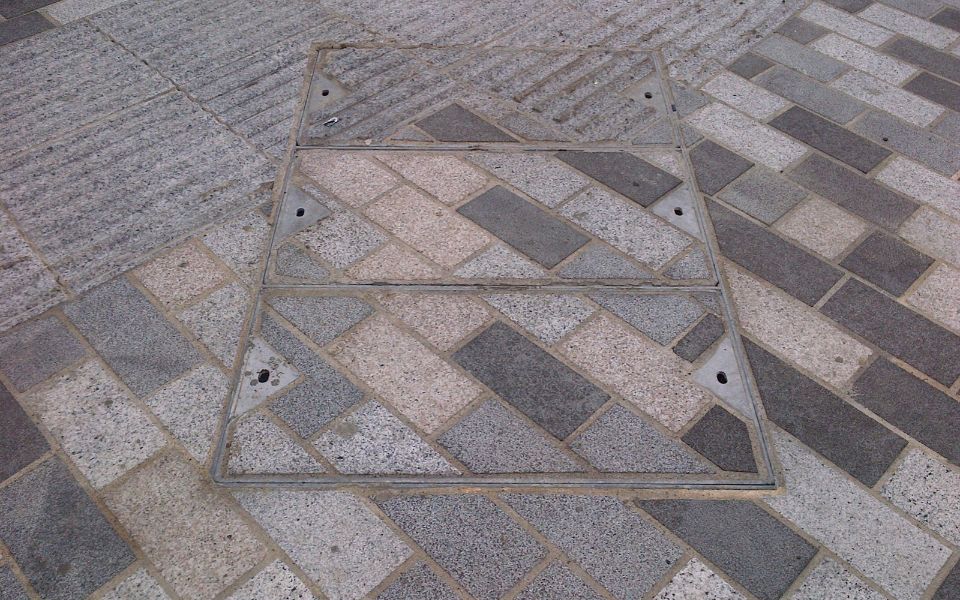
ℹ️ Fill on-site with the material and pattern that suits the finished area ℹ️ Manufactured from 6mm steel to comfortably take the strain of filled materials ℹ️ Multiple safety features combine to allow one-person, slide-out removal (i.e., safe cover weights, tapered sides, centralised lifting points, removable crosspieces for multi-cover sets)
Product properties
Available sizes
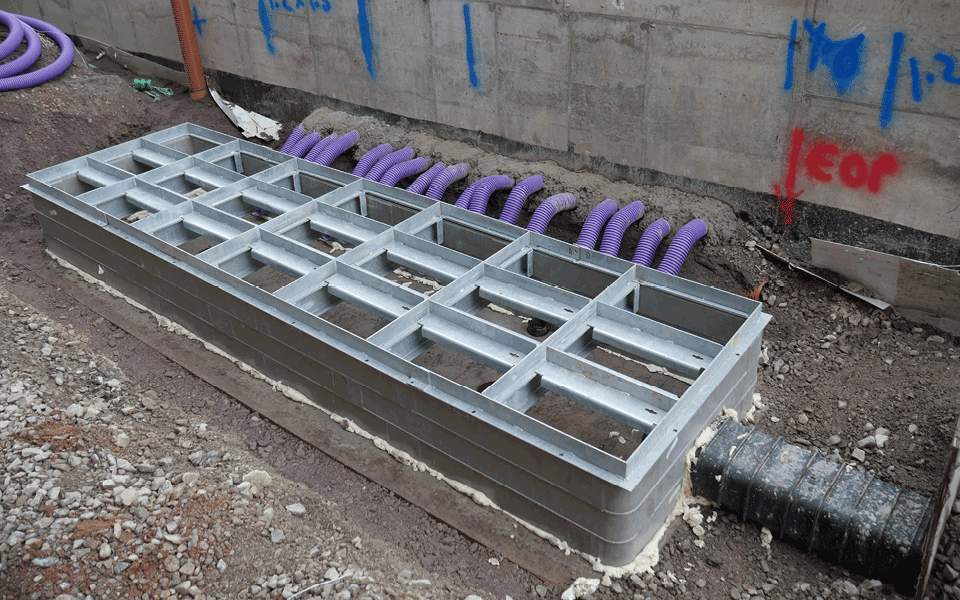
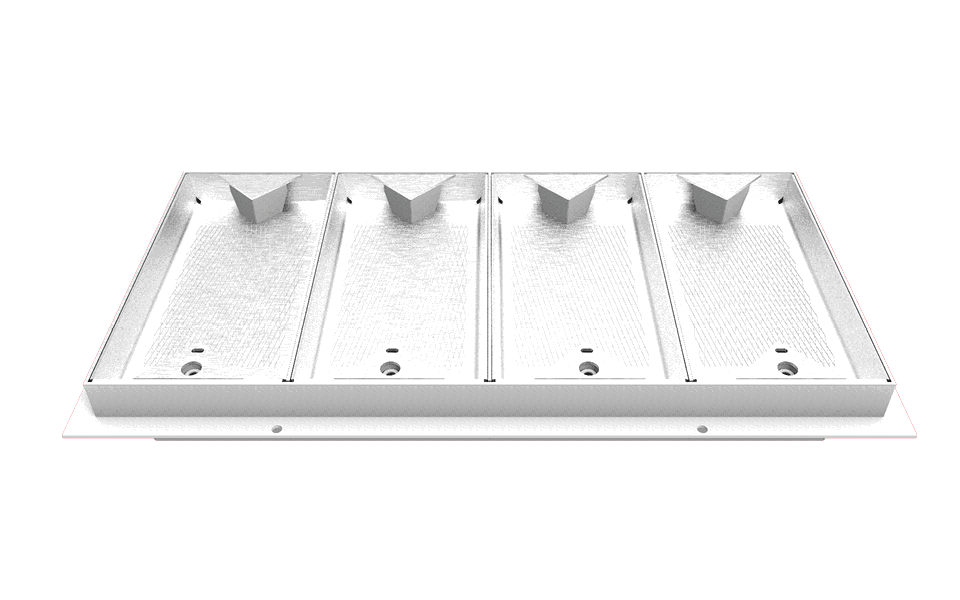
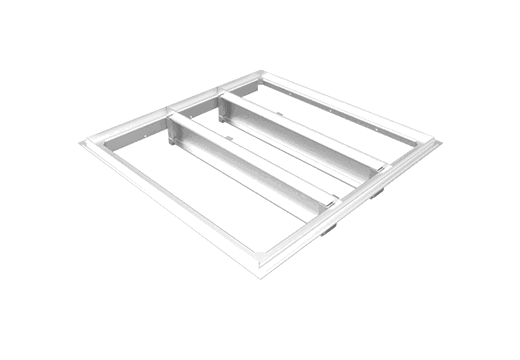
Available in a range of standard sizes, plus scope for bespoke dimensions. For larger openings, cross-beams and cross-pieces can create multi-cover arrangements.
Load rating
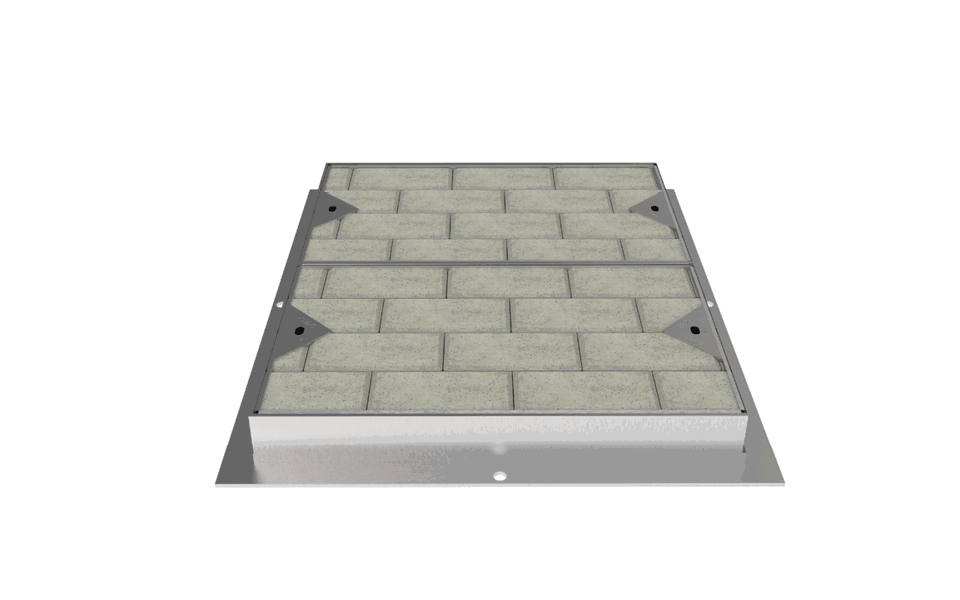
Recessed covers are suitable for installation in environments rated to B125 under EN124. They meet relevant European and British standards, and come kitemarked for compliance.
Materials
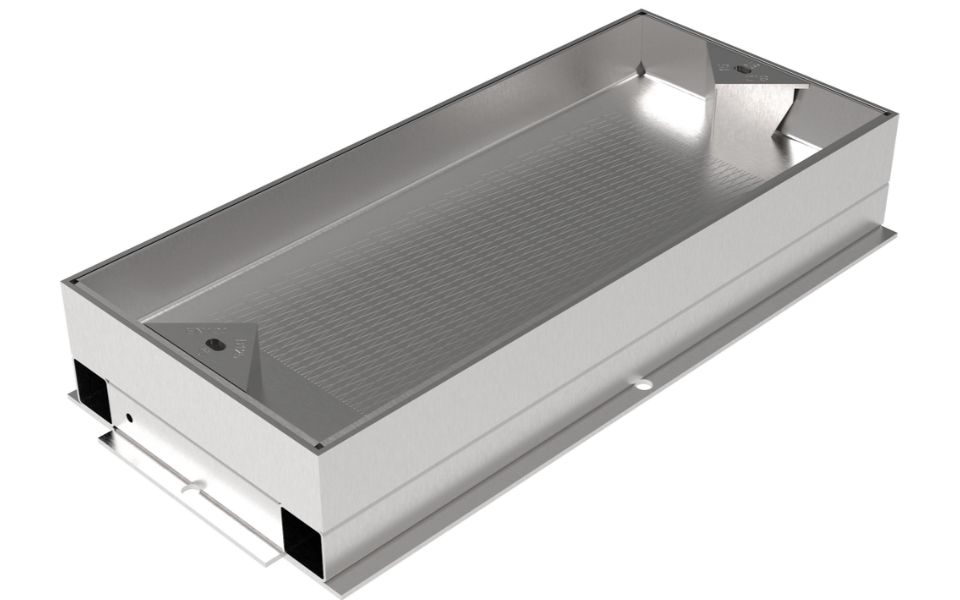
The frames and cross pieces are manufactured from rolled steel section in compliance with BS1449, and galvanised in compliance with BS EN ISO 1461.
Options and accessories
Recessed covers can be supplied with the following components:
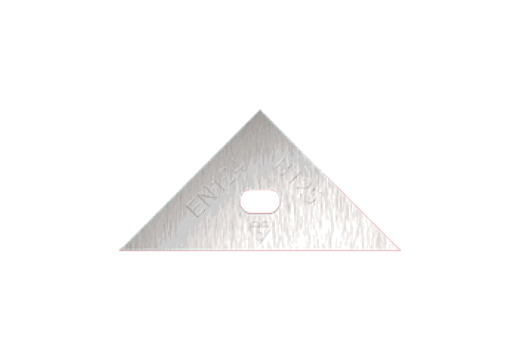
Bespoke badging
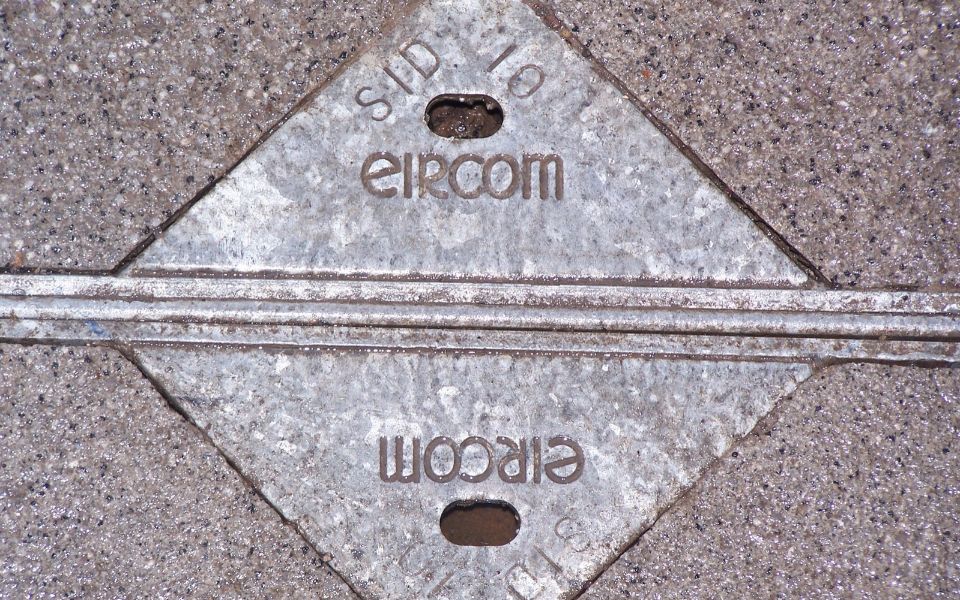
Bespoke customer details can be included in the access cover badge for identification and awareness. Contact the Cubis Systems team to request badge branding on your order.
Security
Recessed cover FAQ
-
Can recessed covers be installed with any access chamber?
Any STAKKAbox™ access chamber from Cubis Systems, yes. It's worth noting that all our chambers and covers are designed, supplied and rigorously tested as a complete system. So, our STAKKAbox™ chambers and access covers should always be paired together for assured performance and load-rating validation.
-
Are different frame depths available?
Yes. Frames are available in three depths to accommodate different infill materials and application requirements. The chosen depth should allow the finished surface within the cover to align correctly with the surrounding area.
-
What frame do I need for shared space schemes?
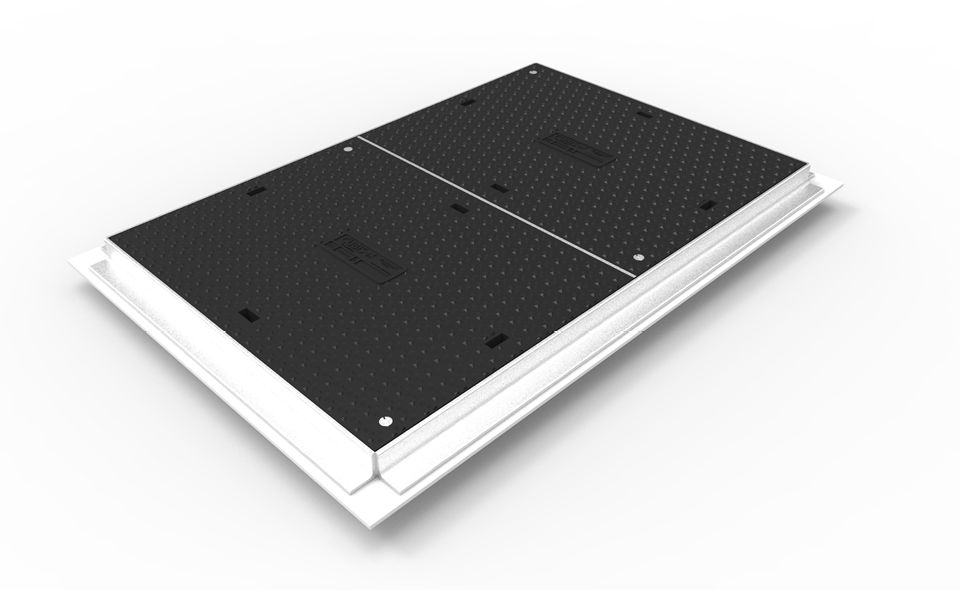
The homezone arrangement combines a deeper frame with a standard recessed cover tray, allowing deep paving blocks to be laid directly up to the frame edge without a concrete fillet.
This provides a B125-rated solution for shared spaces and homexone areas with slow-moving traffic, while keeping filled covers suitable for single-person lifting.
Find out more about Access Covers for Shared Spaces.
-
How heavy are the removable cross-pieces?
The maximum weight of any crosspiece does not exceed 19kg.
-
What infill materials can be used with recessed covers?
Recessed covers are supplied unfilled and can accommodate concrete, paving bricks, cobbles or natural stone, allowing the cover to match the surrounding surface finish.
The selected infill depth determines the required cover and frame depth. Paving infill should be bedded and grouted in line with the installation guidance.
Regenerate