Cover slab
Bespoke cover slabs designed around your project requirements
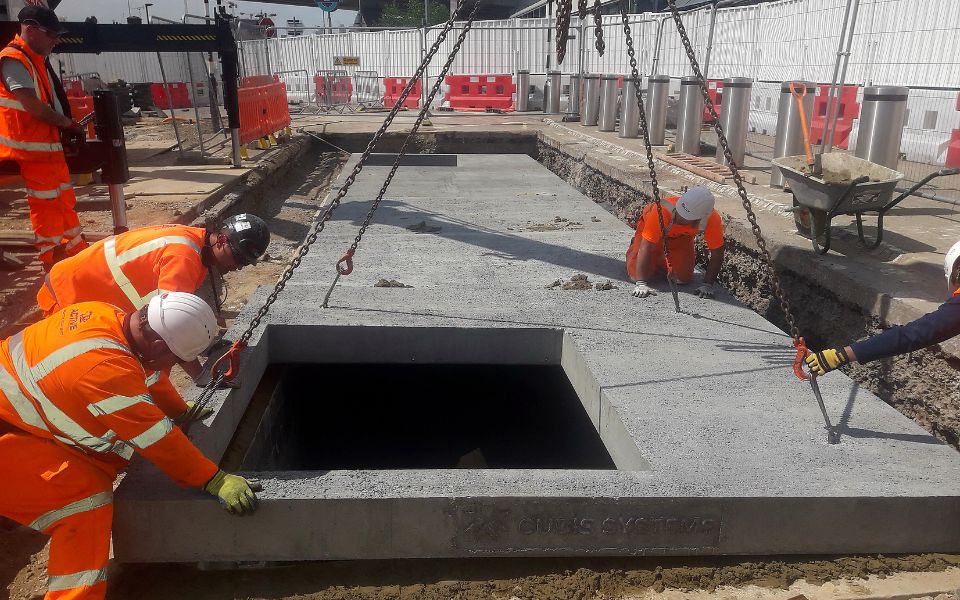
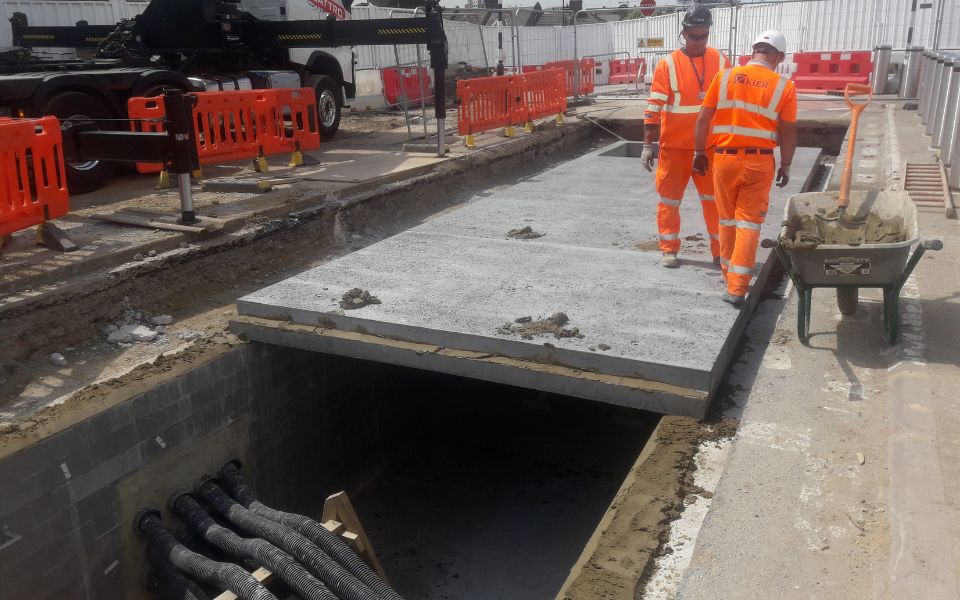
Not every network access infrastructure project is suited to an off-the-shelf cover solution. For these applications, Cubis Systems can offer bespoke concrete cover slabs.
Cover slabs sit outside our core access cover range as a tailored option for covering larger chambers and meeting more demanding site requirements.
Each slab is designed around the project in question. D400, E600, and F900 options are available to suit the required opening size, loading class, and access arrangement.
Key product highlights
Bespoke to each specification
Cover slabs can be manufactured to suit virtually any chamber size and opening arrangement. Ideal for applications where standard cover setups don't suit.
Heavy-duty load capacity
Available for D400, E600, and F900 applications, cover slabs are designed for sites with high traffic volumes, heavy vehicles or intensive point loads.
Large clear openings
Bespoke cover slabs help safely span sizeable, non-conventional openings while still meeting the project’s loading requirement.
Optimised accessibility

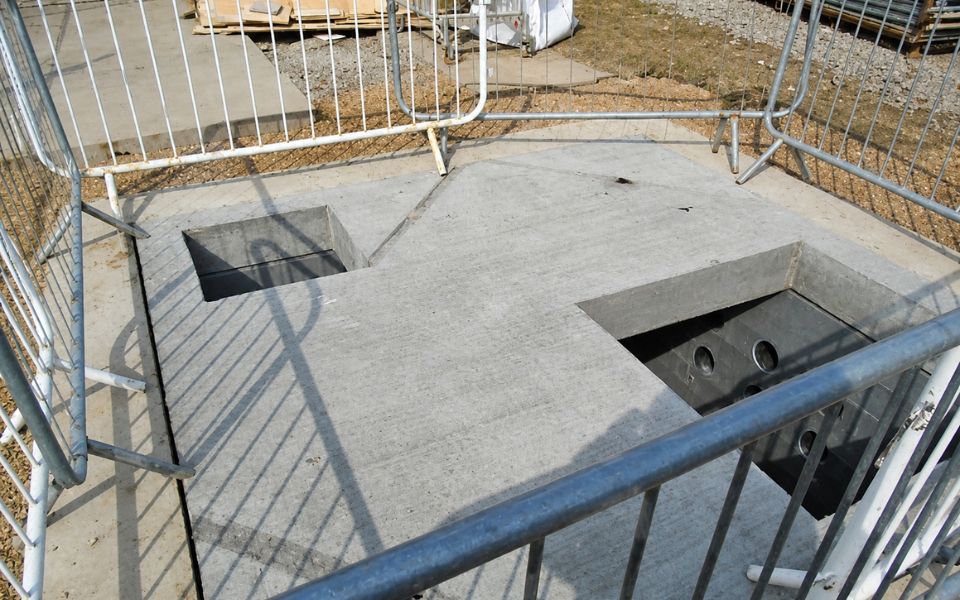
Apertures can be positioned directly above below-ground assets. So, maintenance teams can access cables and equipment without removing the full slab.
Enhanced security options
Padlockable sub-security covers can be bolted into the concrete slab to help prevent unauthorised access to critical network infrastructure.
Flexible cover arrangements
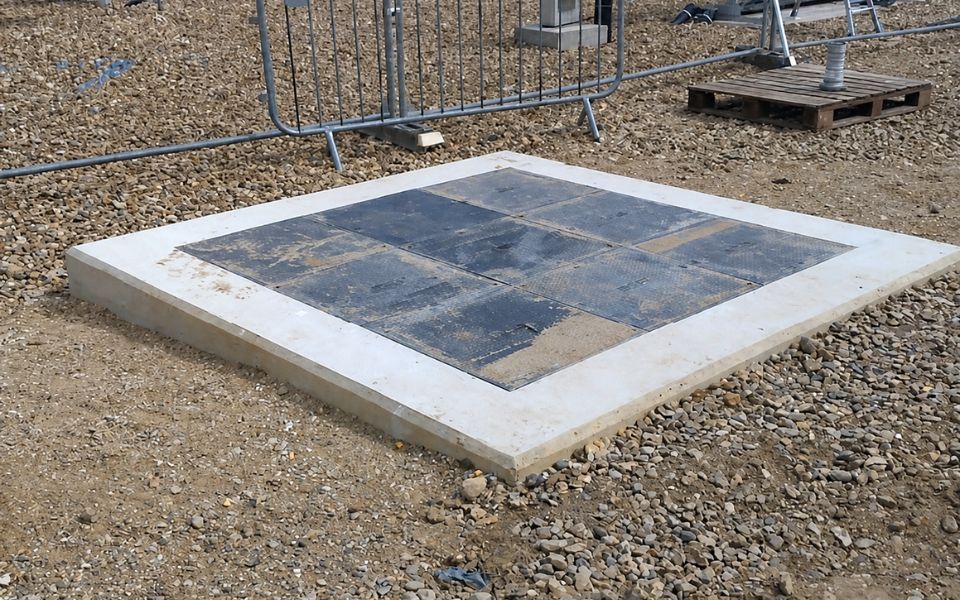
Once the slab is installed on the chamber, standard covers can then be installed above the slab or recessed into it - allowing easy future access.
Full system solution
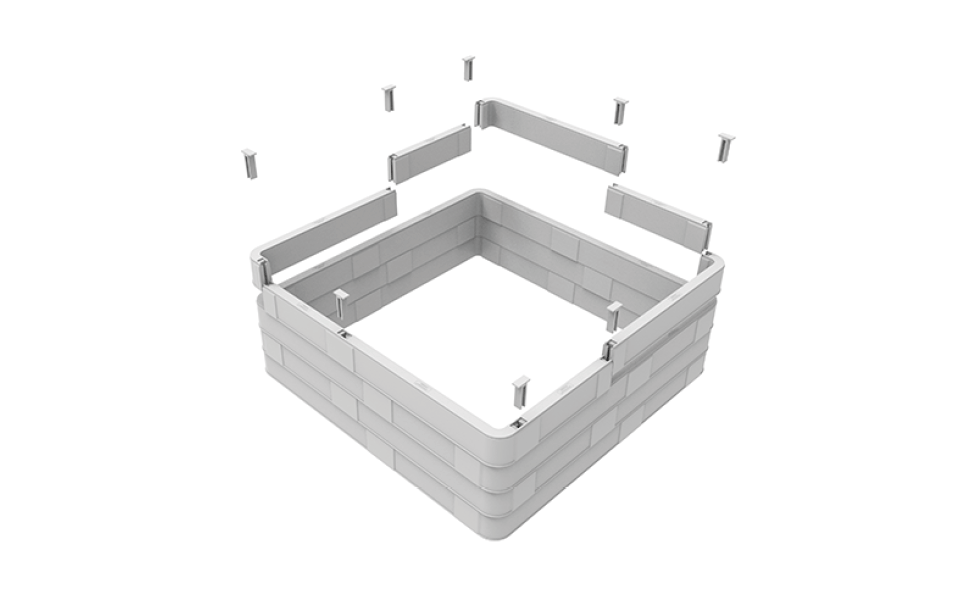
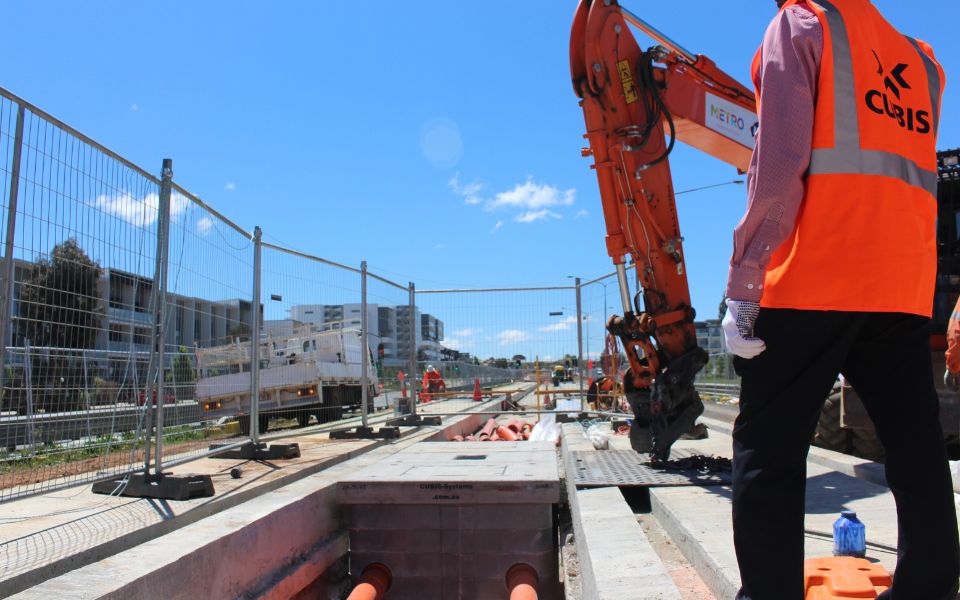
Cover slabs are provided as a complete solution with our STAKKAbox™ access chamber systems and cover ranges, ensuring seamless system integration.
Tailored technical support
From chamber dimensions and asset locations to loading requirements and access needs, we work with project teams to develop a solution that fits.
How it works
Concrete cover slabs are designed around the individual requirements of your project. Our team reviews the chamber size, required loading class, site conditions, access points and asset locations before developing a bespoke slab arrangement. This can include integrated apertures, recessed ductile iron covers and sub-security covers where required. The finished slab is manufactured to provide a secure, durable cover for the chamber below, helping protect critical assets while maintaining practical access for inspection and maintenance.
Typical cover slab applications
🛫 Airports
🛣️ Motorways
🏗 Ports
🏬 Logistics hubs
🏭 Industrial sites
🏗️ Utility compounds
🛤️ Rail infrastructure
🕋 Data centres
Product properties
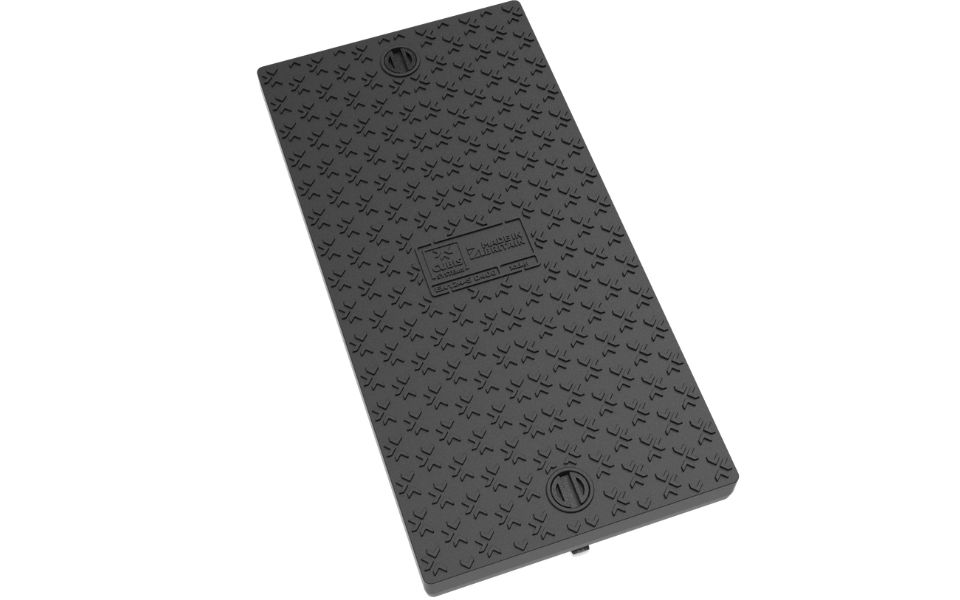

Cover slabs complement our D400 composite and ductile iron cover ranges, extending the options available when a more tailored solution is required for heavy-duty access.
As a bespoke solution, cover slabs will always be manufactured to suit your project requirements. Their general properties remain the same:
- Manufactured in concrete, and delivered to site as a pre-cast solution
- Available for D400, E600, and F900 applications
- Made to suit virtually any chamber size
- Designed to meet relevant structural and safety requirements
- Manufactured in accordance with BS EN 124, BS EN 1992-1:2008 and BS EN 1991-2:2003
- Custom apertures and locking options to suit each site
- Proven performance alongside our STAKKAbox™ ULTIMA Connect chamber system
Need a concrete cover slab solution for a specific chamber configuration?
Contact the Cubis Systems team to discuss your project. We're always happy to sign an NDA where drawings and requirements are sensitive.
Cover slab FAQ
-
When should I consider a concrete cover slab?
Concrete cover slabs are worth considering where a project involves a particularly large chamber opening, unusual access requirements or a high-load environment that needs a purpose-designed solution. Our team can review the application and advise whether a cover slab is appropriate.
-
What information do I need to provide for a quotation?
To assess a project, we will typically need to discuss drawings or dimensions, the proposed installation location, loading requirements, required access points and details of the assets within the chamber. Site photographs and any relevant civil or structural information can also be useful. We're happy to work under NDA, and can sign before a detailed project discussion.
-
Can cover slabs be designed for an existing chamber?
This will depend on the existing chamber construction, condition, dimensions and load requirements. Share the available information with our team and we can assess the options for your project.
-
How is maintenance access planned?
Access requirements are considered during the design process. This includes identifying which assets need to be reached, how often access is required and the most practical location for access points.
-
What needs to be considered for installation?
As concrete cover slabs are designed for individual projects, installation requirements will vary. Factors can include slab size and weight, lifting arrangements, chamber support details, site access and the surrounding surfacing works. These should be considered early in the programme.
-
Can Cubis Systems support the design process?
Yes. Cubis Systems can work with project teams from the early design stage, helping to review drawings, understand loading and access requirements, and develop a cover solution suited to the application.