HS2 Sheephouse Wood
Lightweight D400 composite access covers for a landmark bat protection structure


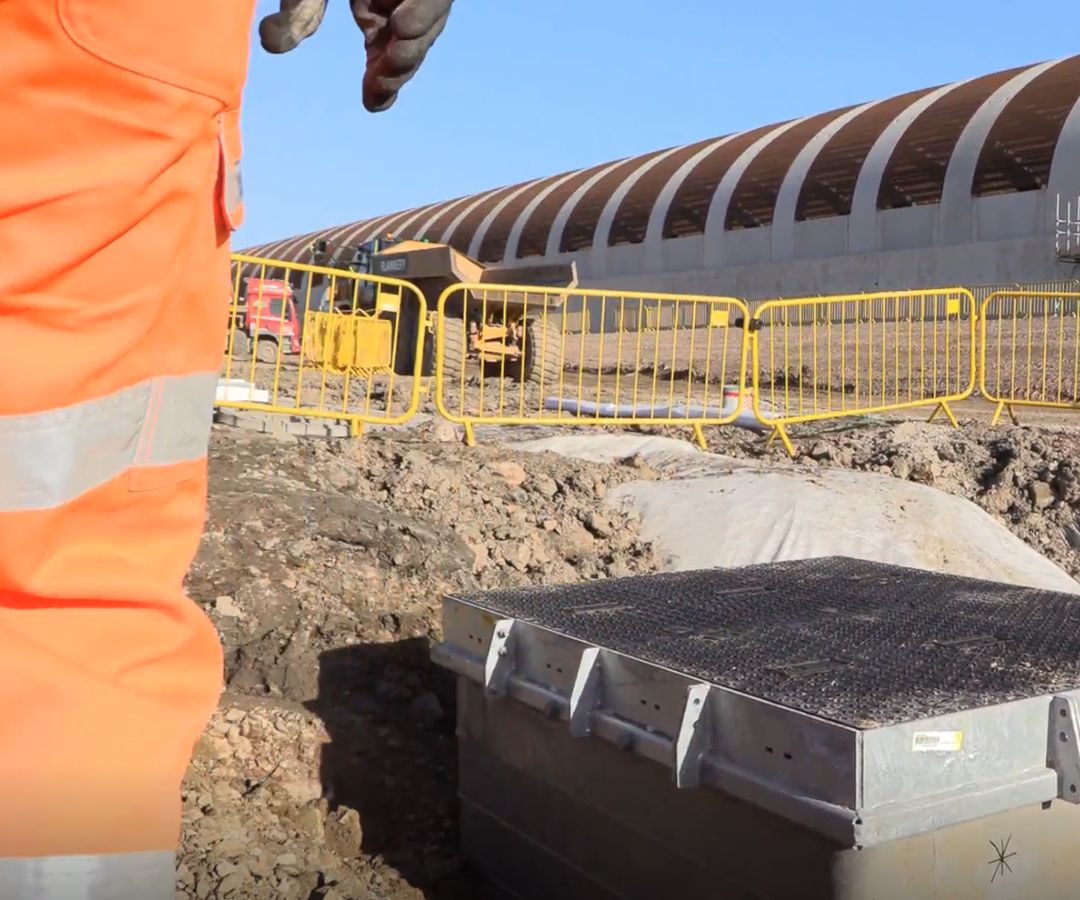
Cubis Systems has supplied its lightweight D400 composite covers into a landmark HS2 project.
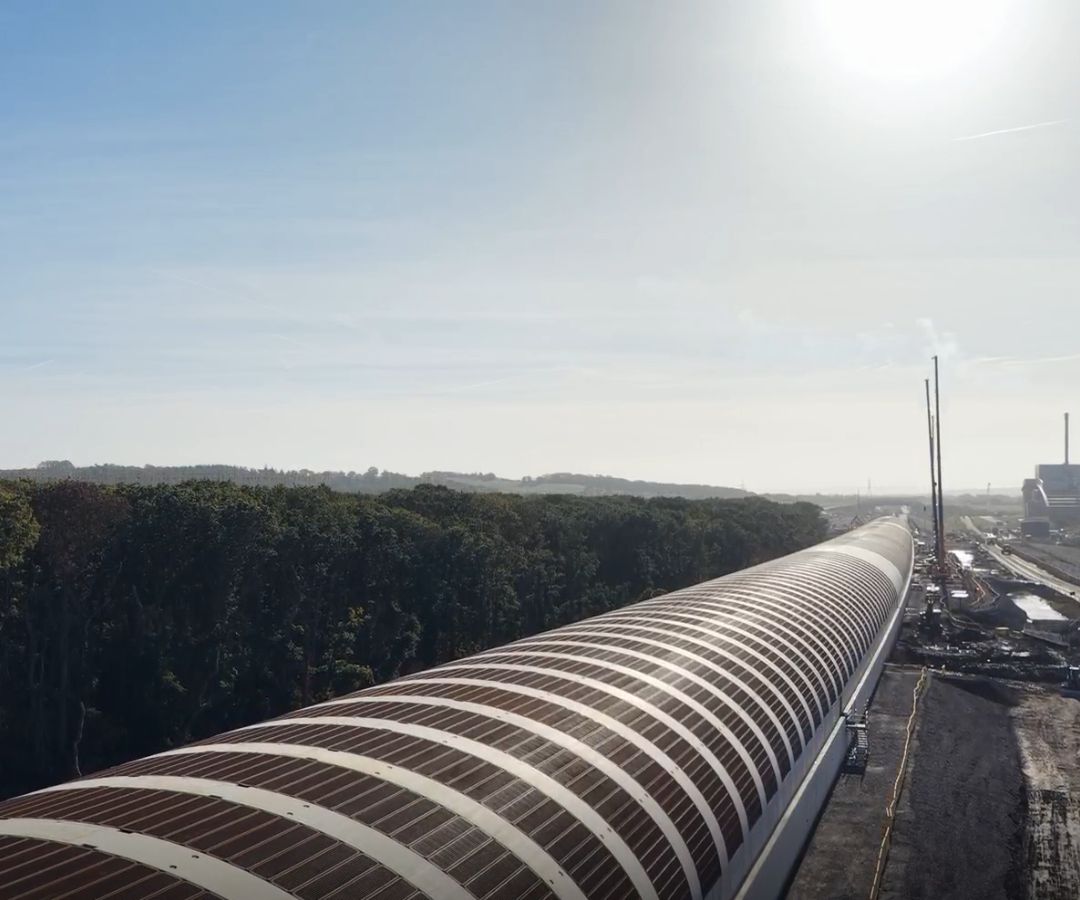
You might have heard of the much-discussed Sheephouse Wood bat protection project in Buckinghamshire. This remarkable structure spans 1km and safeguards the UK's most northerly Bechstein's bat colony. Its construction means that bats can safely cross the rail corridor, while the line continues to accommodate up to 36 high-speed trains per hour.
We supplied our renowned STAKKAbox™ ULTIMA Connect chambers for the project's below-ground infrastructure network. And, even more significantly, we also supplied our new D400 composite access covers.
So, how did the installation unfold? Here’s the breakdown on our role in HS2’s Sheephouse Wood project: a significant milestone in the evolution of lightweight, high-performance access cover availability for critical national infrastructure.
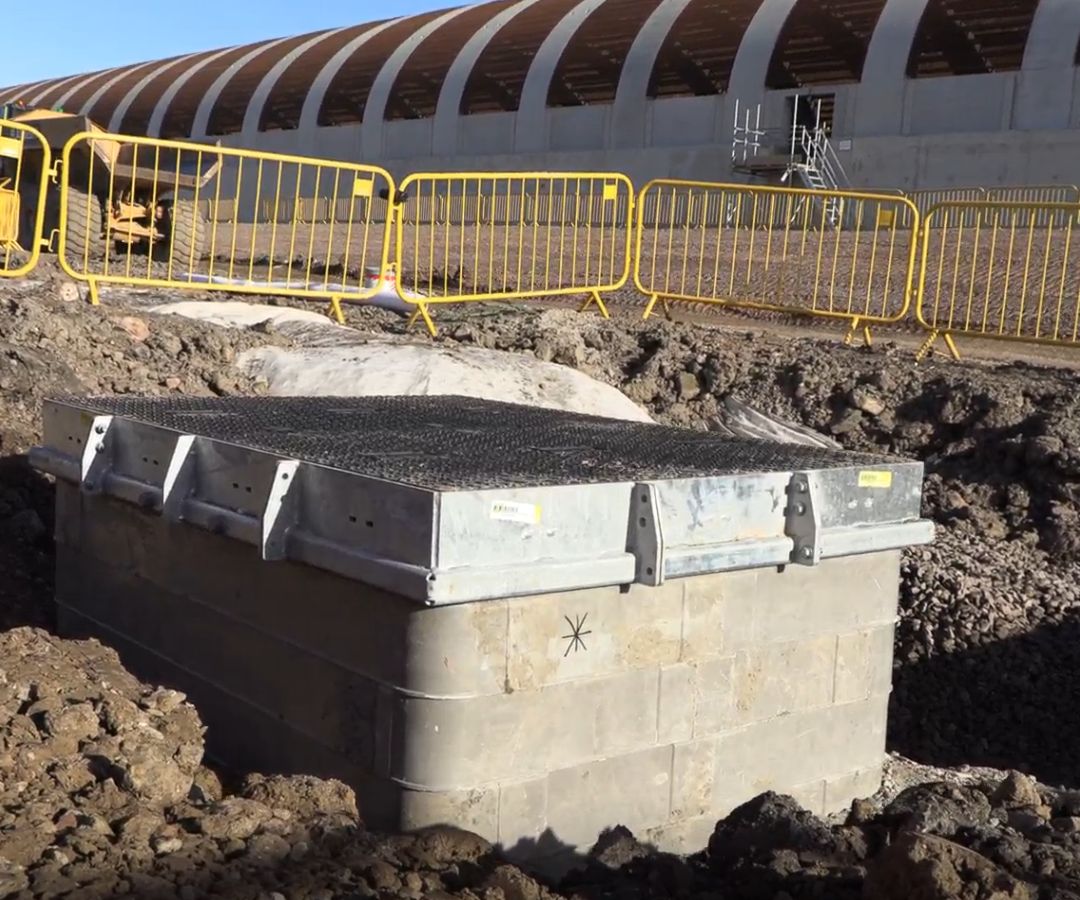
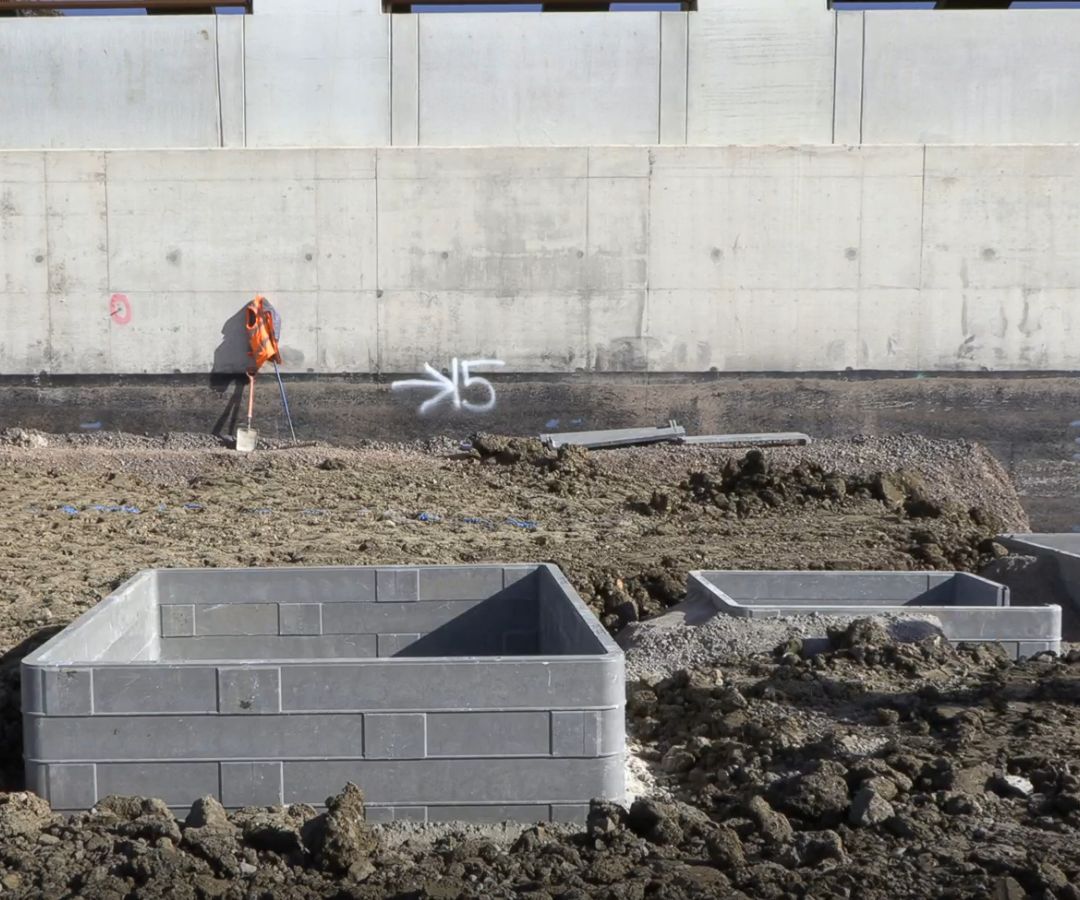
📸Pictured: D400 composite covers and STAKKAbox™ ULTIMA Connect chamber, installed on-site
The challenge:
The Sheephouse Wood bat protection structure represents one of the most technically demanding elements of the HS2 Phase One route.
Located between Sheephouse Wood SSSI and a landfill site near Calvert, the structure must:
- Accommodate high-speed and conventional rail traffic
- Maintain almost complete separation between bats and passing trains
- Perform for the long-term – designed as a 120-year asset that’s built to last
The below-ground infrastructure supporting this landmark structure faced multiple constraints.
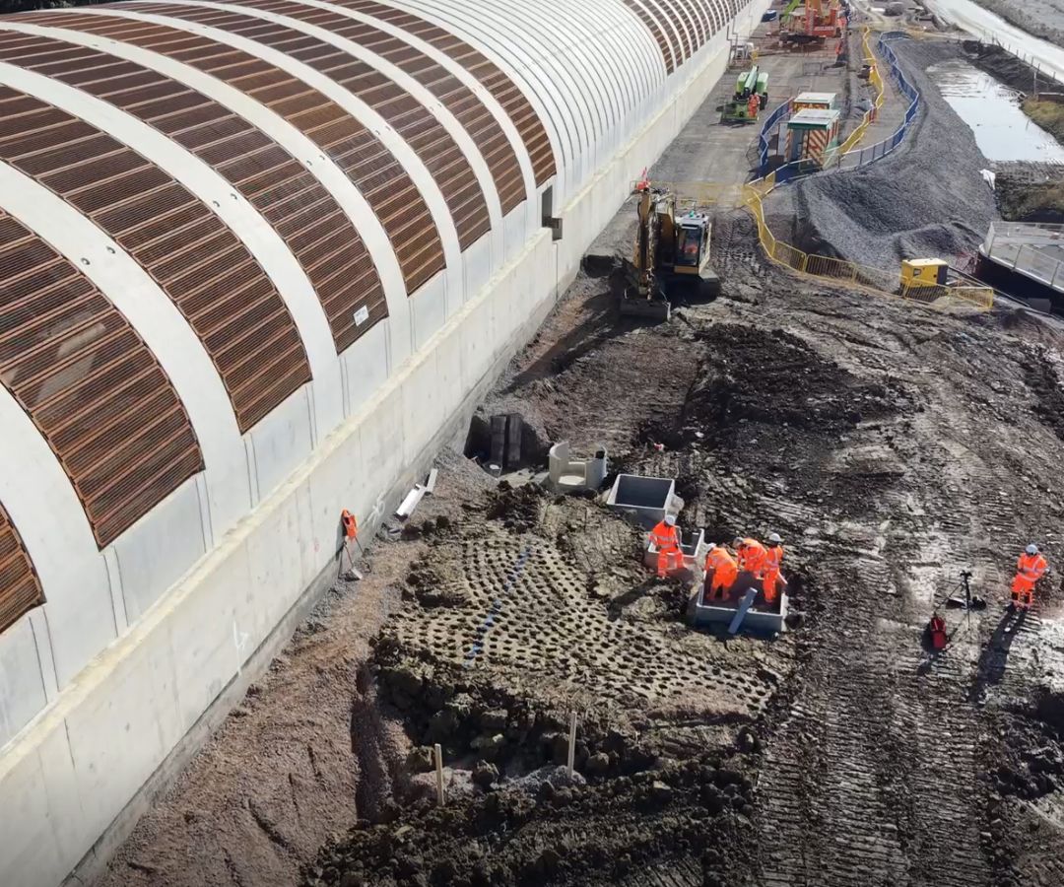
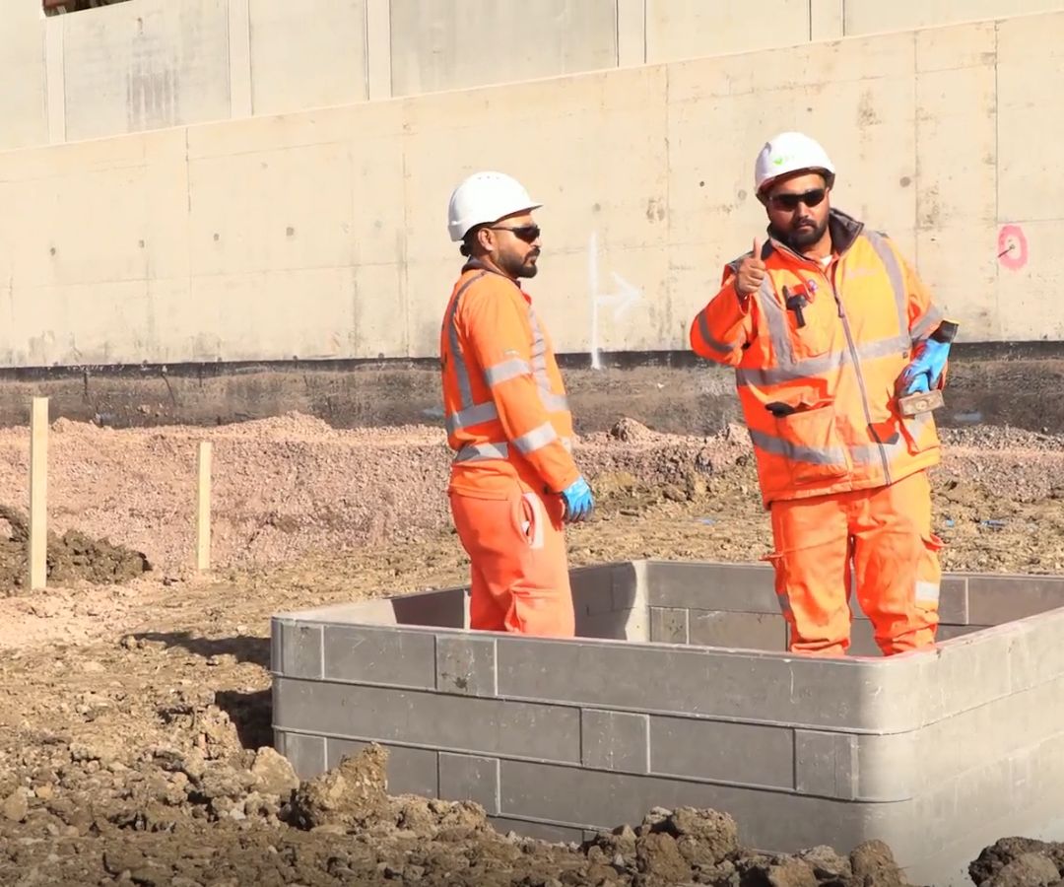
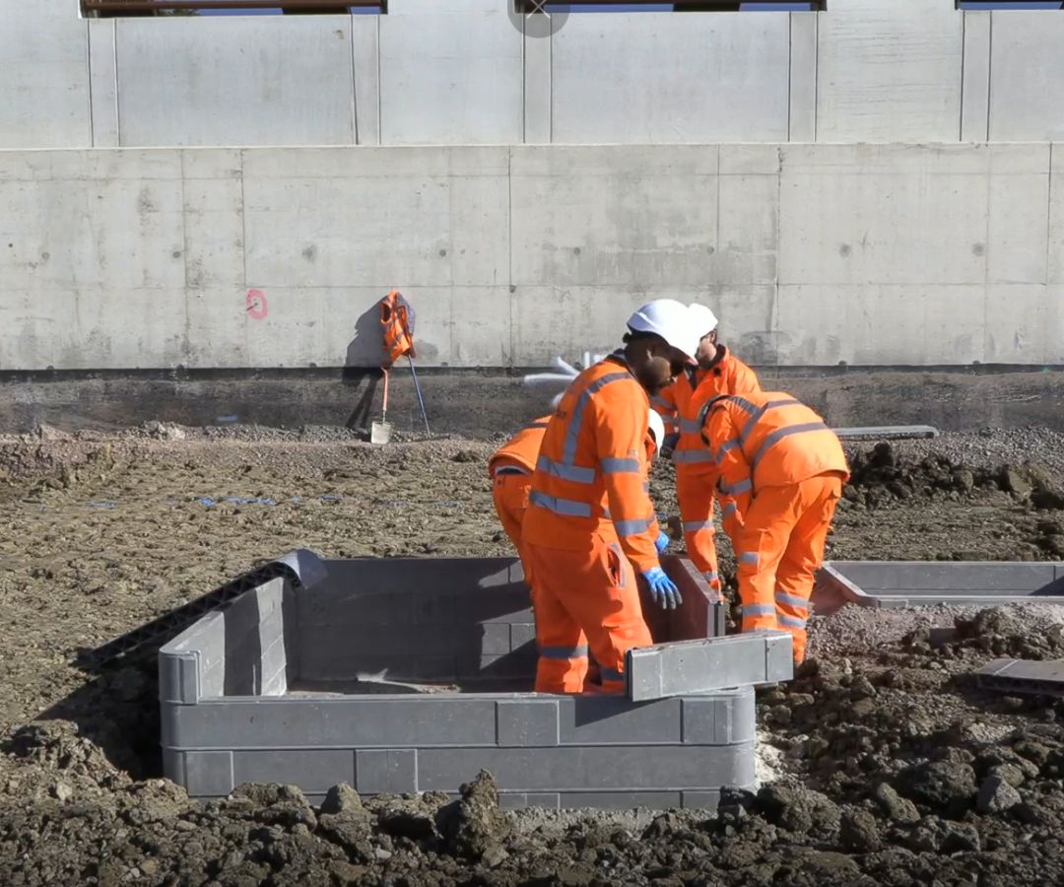
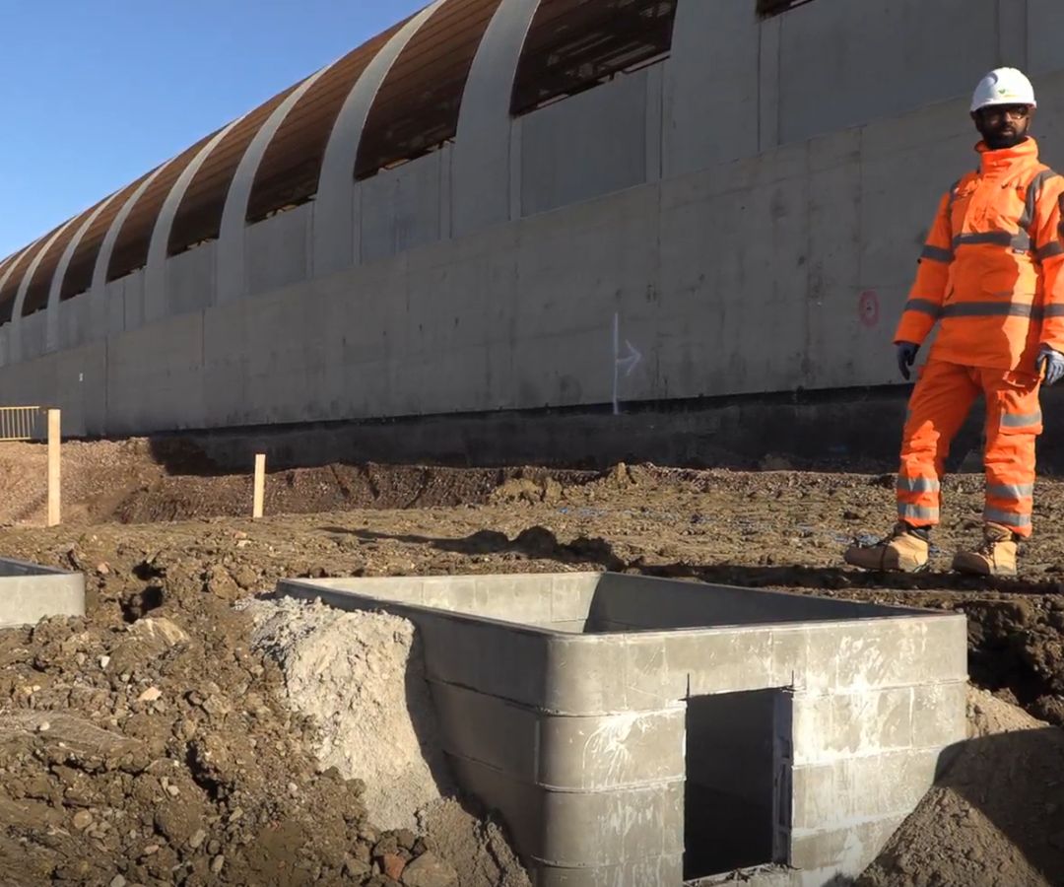
📸 Pictured: Network access chamber construction alongside the bat protection structure
The key requirements:
-
• D400 load rating compliance
For access covers in trafficked construction and maintenance zones, meeting EN 124-5 standards
-
• Long-term durability
Aligned with the structure's 120-year design life – i.e., corrosion-resistant materials capable of withstanding decades of exposure
-
• Safe manual handling
For installation and future maintenance access, reducing reliance on lifting equipment in constrained working areas
-
• Modular chamber systems
To flexibly accommodate complex utility routing, drainage culverts, and service entries across the ~1km corridor
-
• Rapid installation
To support the construction programme whilst working parallel to an operational Network Rail line
-
• Environmental considerations
Consistent with HS2's sustainability commitments
The opportunity:
Traditional network access infrastructure simply would not fit the bill against this list of requirements.
For example, brick-built access chambers come with a list of challenges that could span several paragraphs. To list but a few:
- Prolonged build times
- Extensive manual effort
- Build inconsistency
- Inflexibility for adaptations
- Heavy materials
- Reliance on concrete
Using bricks-and-mortar for access chamber construction is a legacy method for multiple valid reasons.
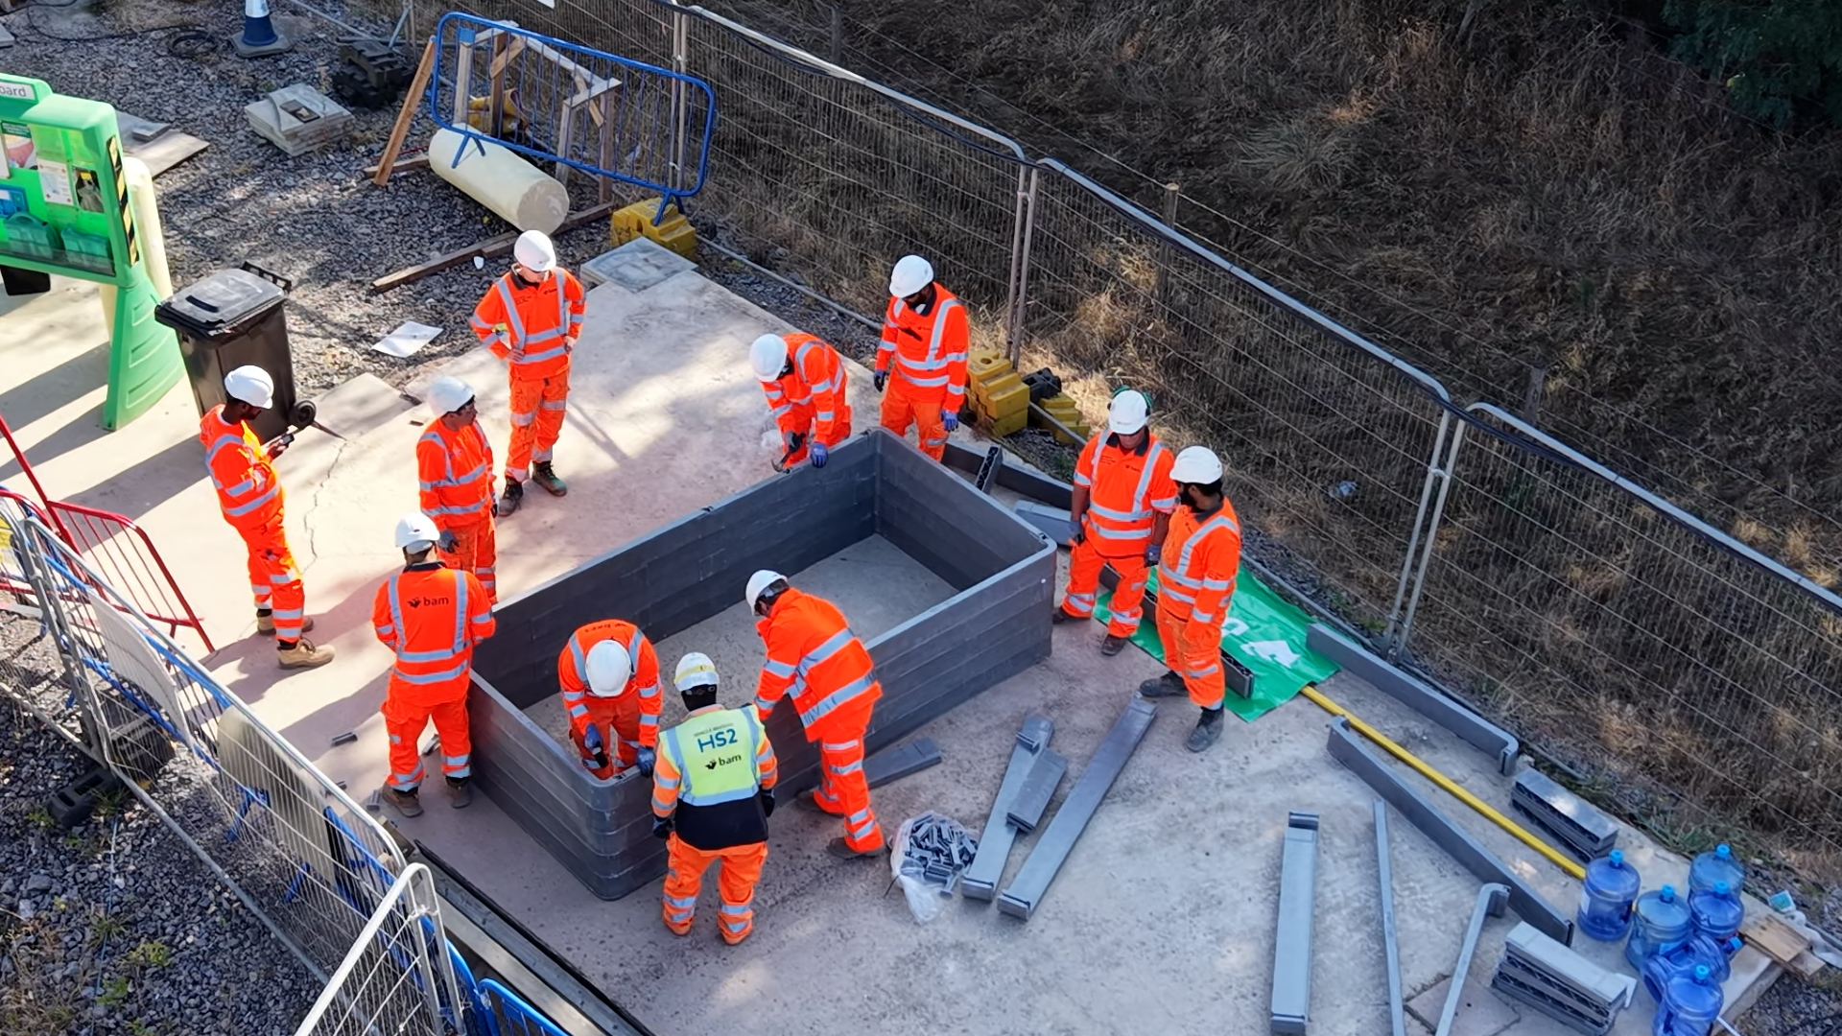
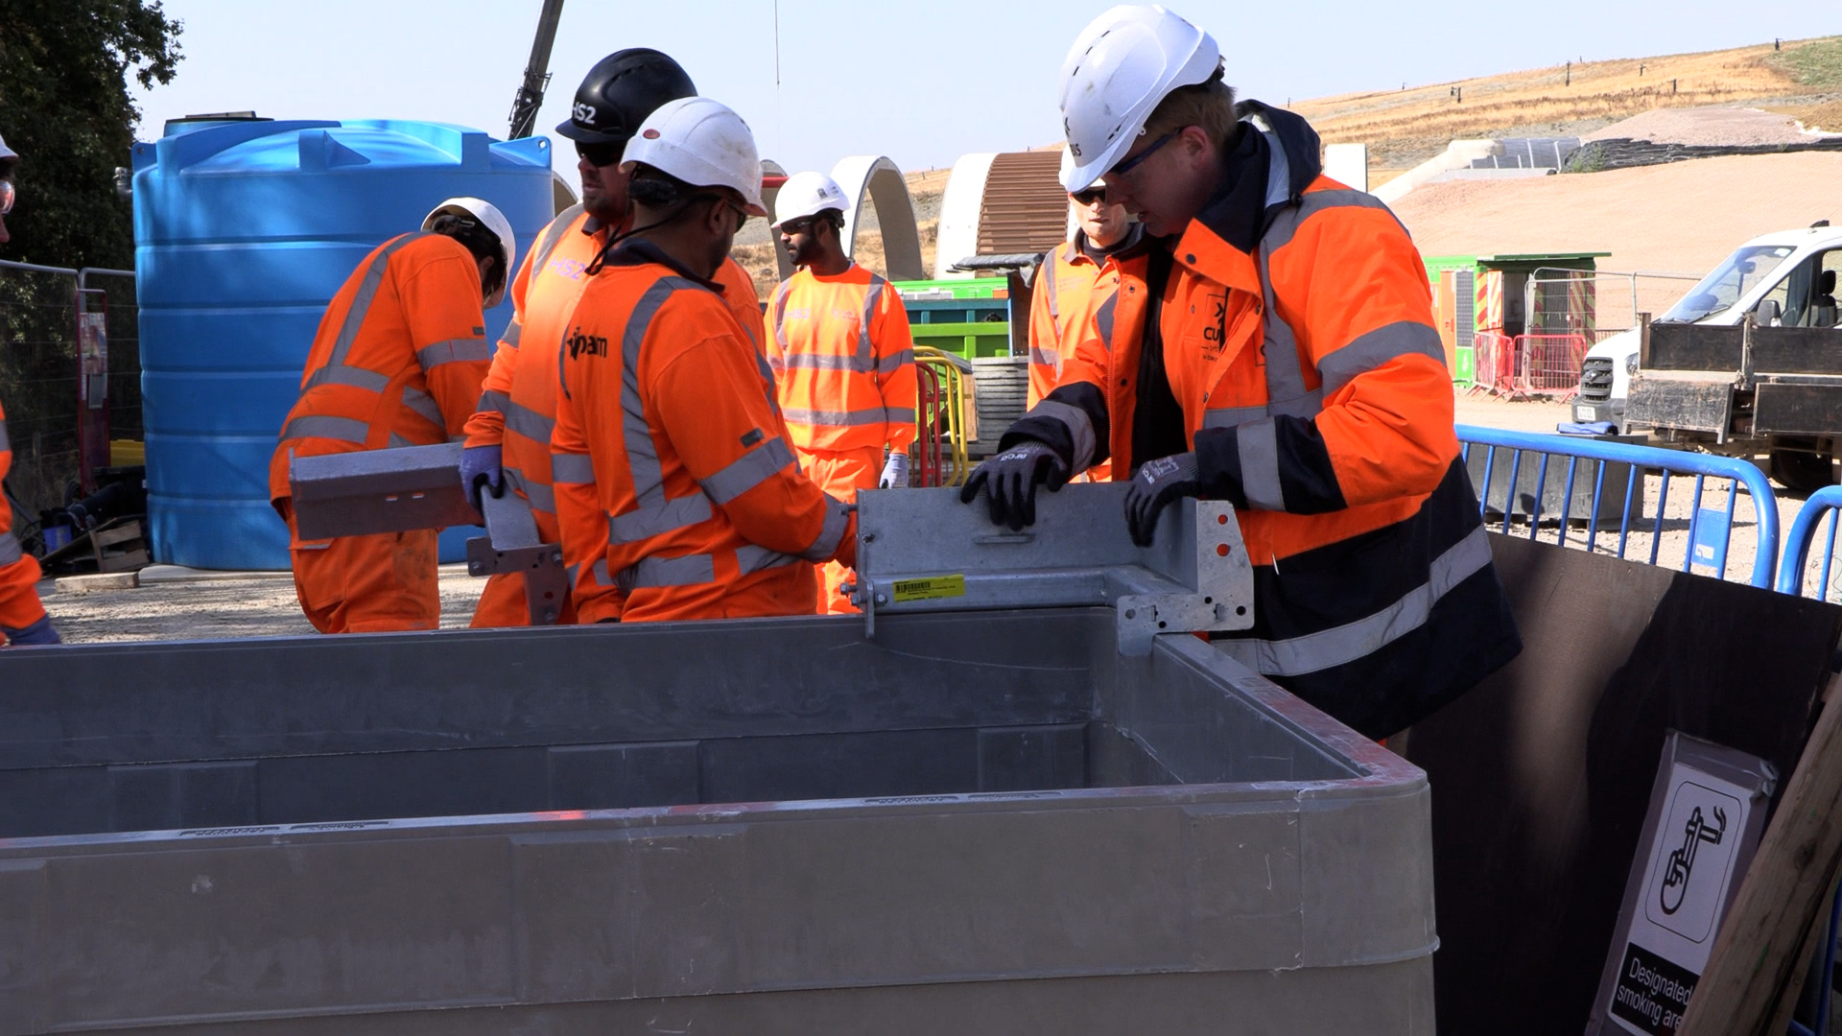
📸 Pictured: Rapid, modular chamber assembly - supported by Cubis Systems on-site training
Meanwhile, traditional D400 access covers present significant handling challenges.
They’ll usually require ductile iron materials, typically weighing in at 80–120kg or more for larger openings. That means mechanical lifting, slower installation, and increased site risk.
So, the HS2 project team sought a smarter solution. They wanted speed, safety, and sustainability, within a system that could deliver robust D400 performance.
And, having worked with Cubis Systems in the past, our products have a reputation for quality and performance.
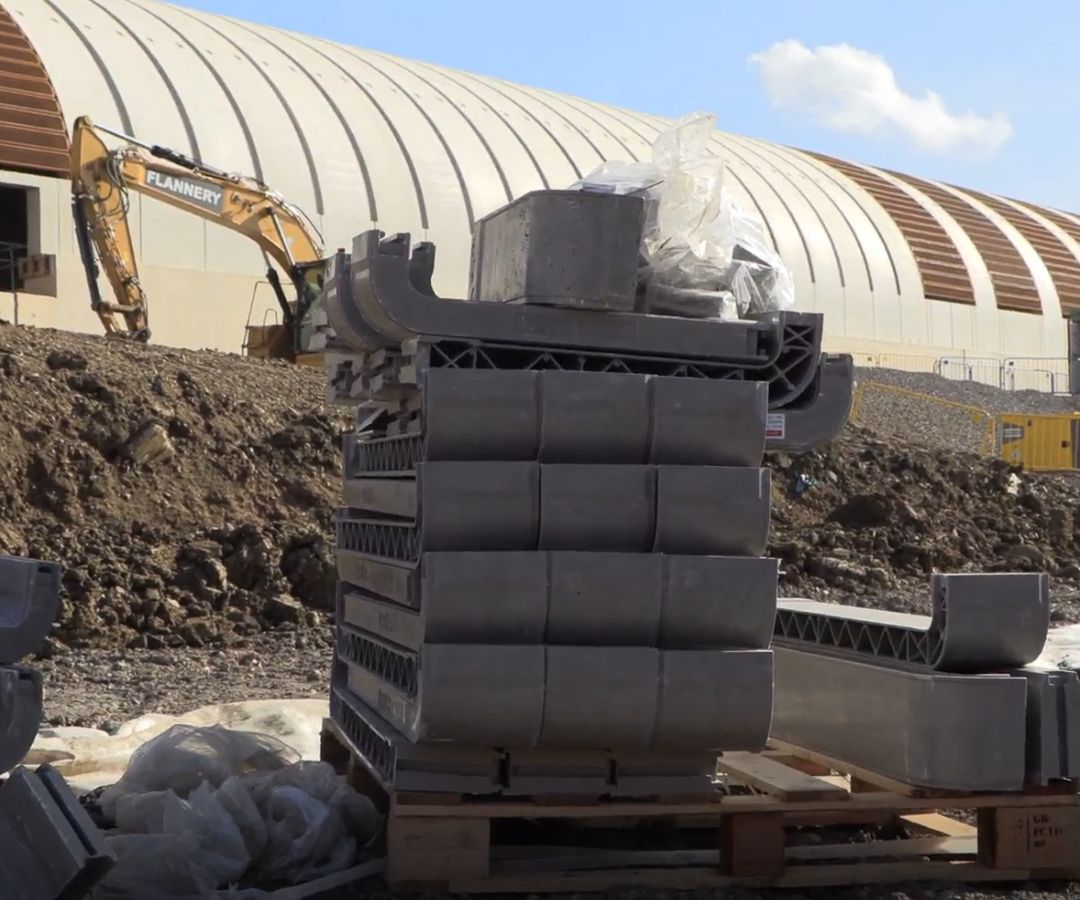
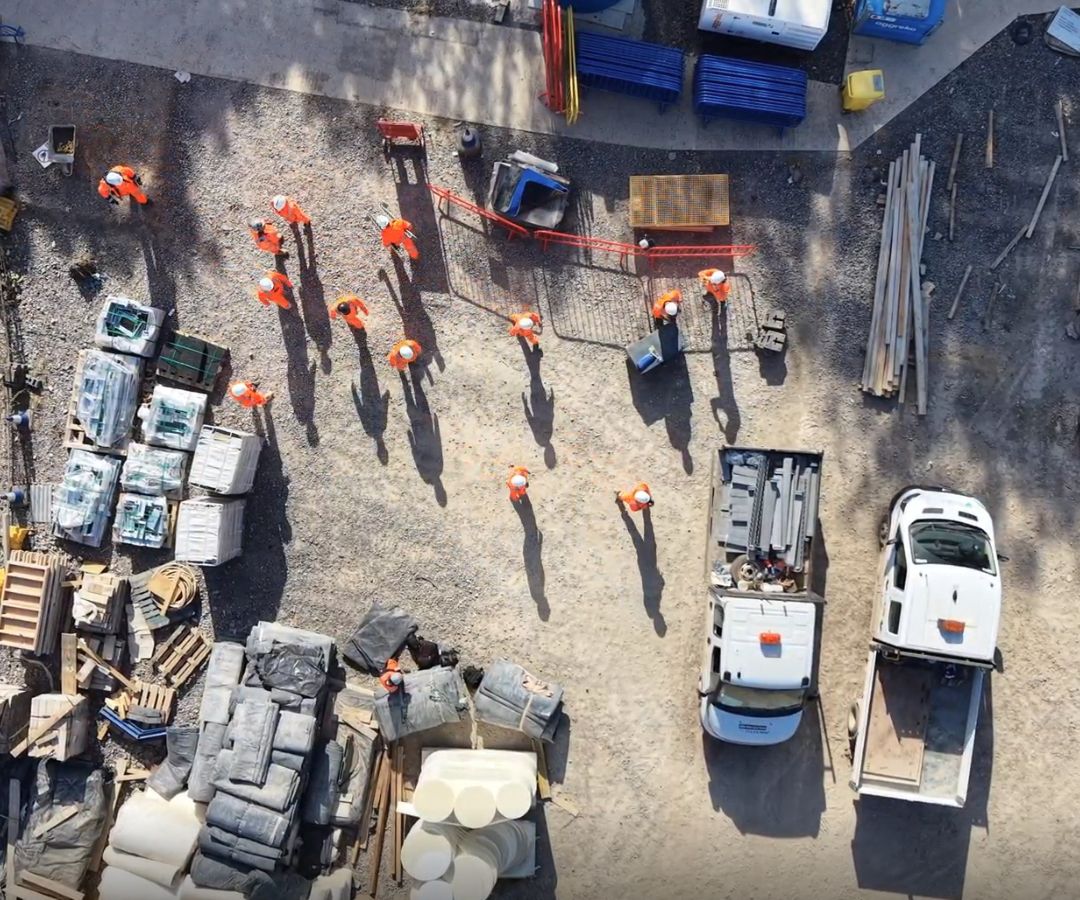
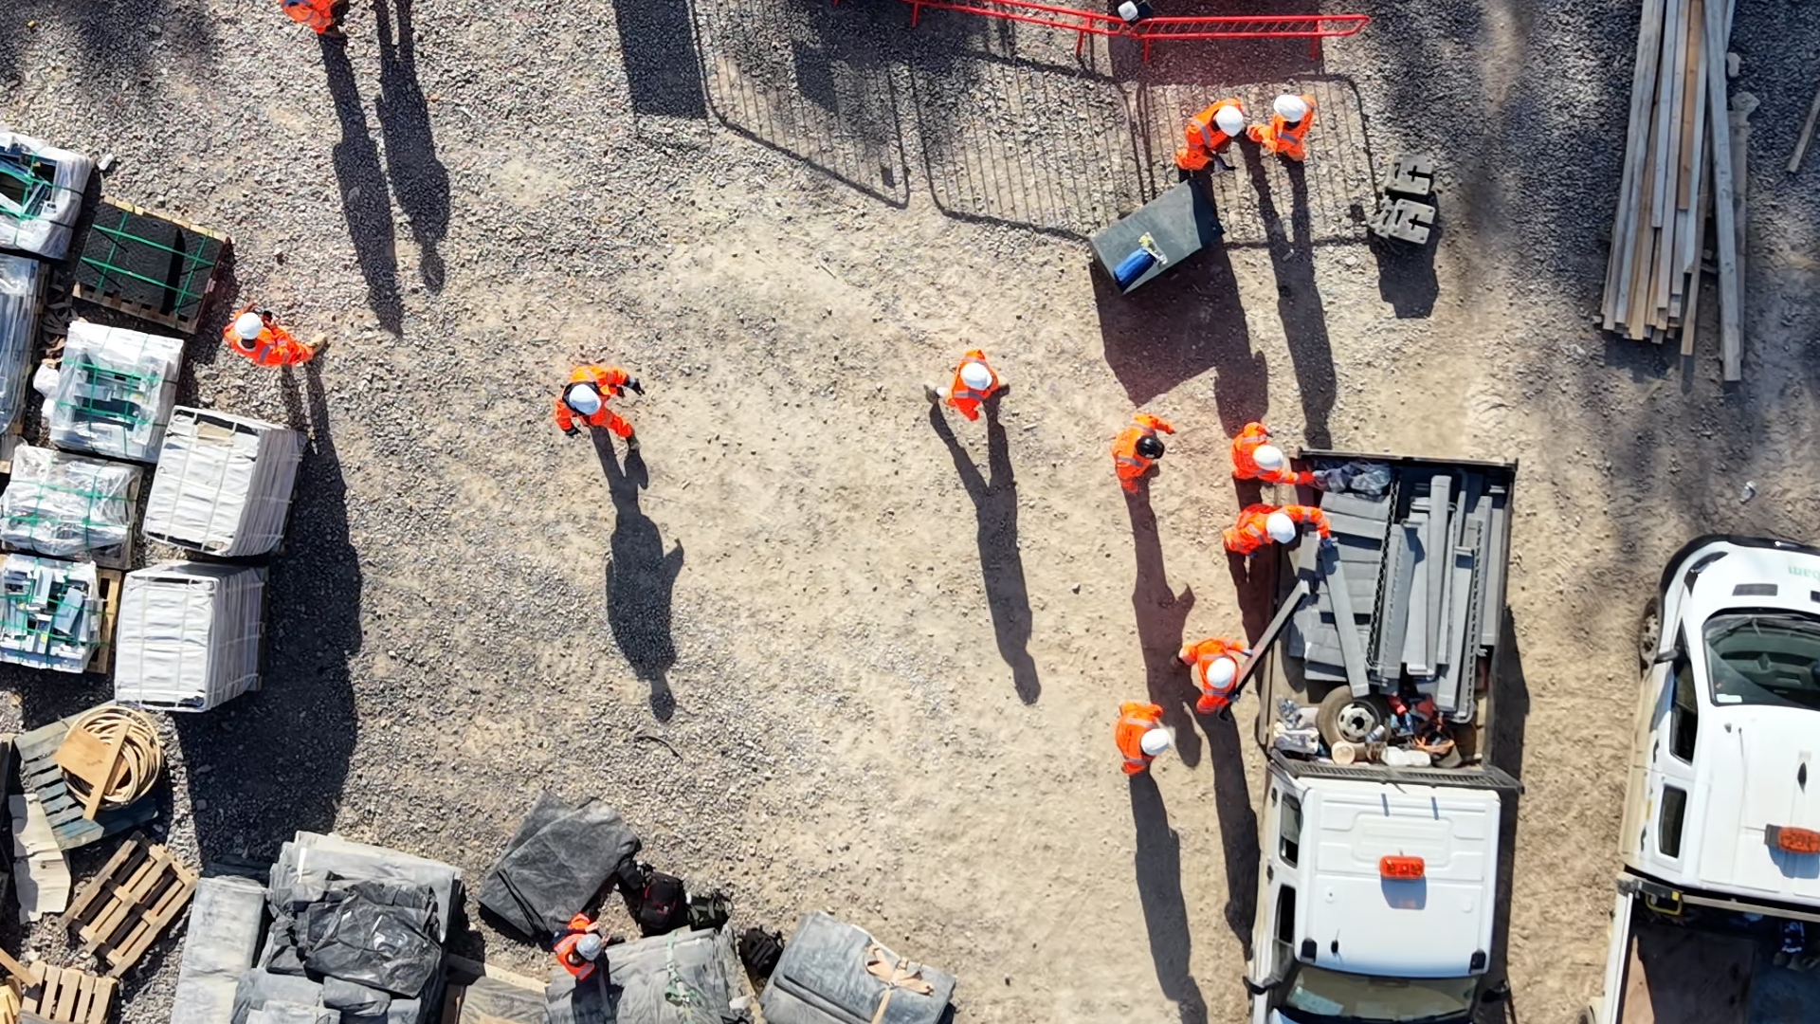
📸 Pictured: Cubis Systems drone footage showing our modular flat-pack materials delivered to site, in the back of a van
“Increasingly, major rail infrastructure projects require solutions that will balance environmental responsibility with engineering performance. This project is a prime demonstration of how advanced composite materials can deliver heavy-duty performance, without the handling risk, logistical complexity, and heavier carbon impact of traditional methods and materials.” James Gallagher, Commercial Director, Cubis Systems
The solution:
Cubis Systems supported the HS2 Sheephouse Wood project through an integrated chamber and cover specification. We combined our proven modular GRP chamber solutions with our lightweight but heavy-duty D400 composite covers. And, to support efficient ducting, we also supplied our innovative MULTIduct™ system.
| 1. D400 composite access covers
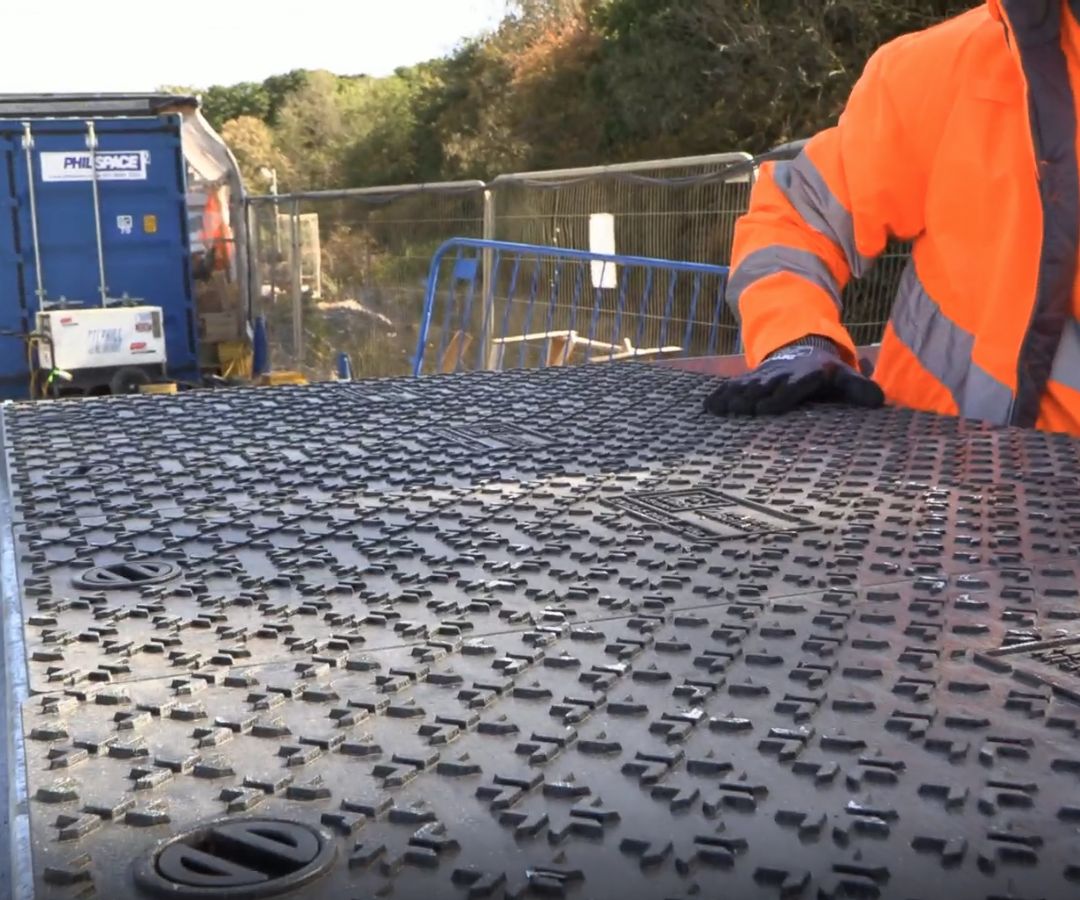
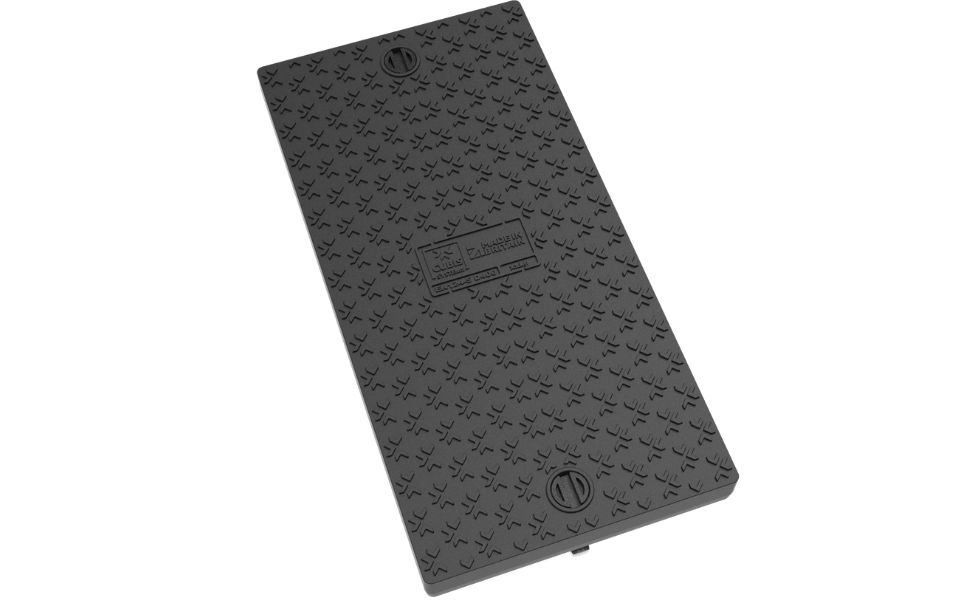
The project used our new D400 composite cover system, a modular solution designed and tested to EN 124-5 for D400 loading. Each system comprises:
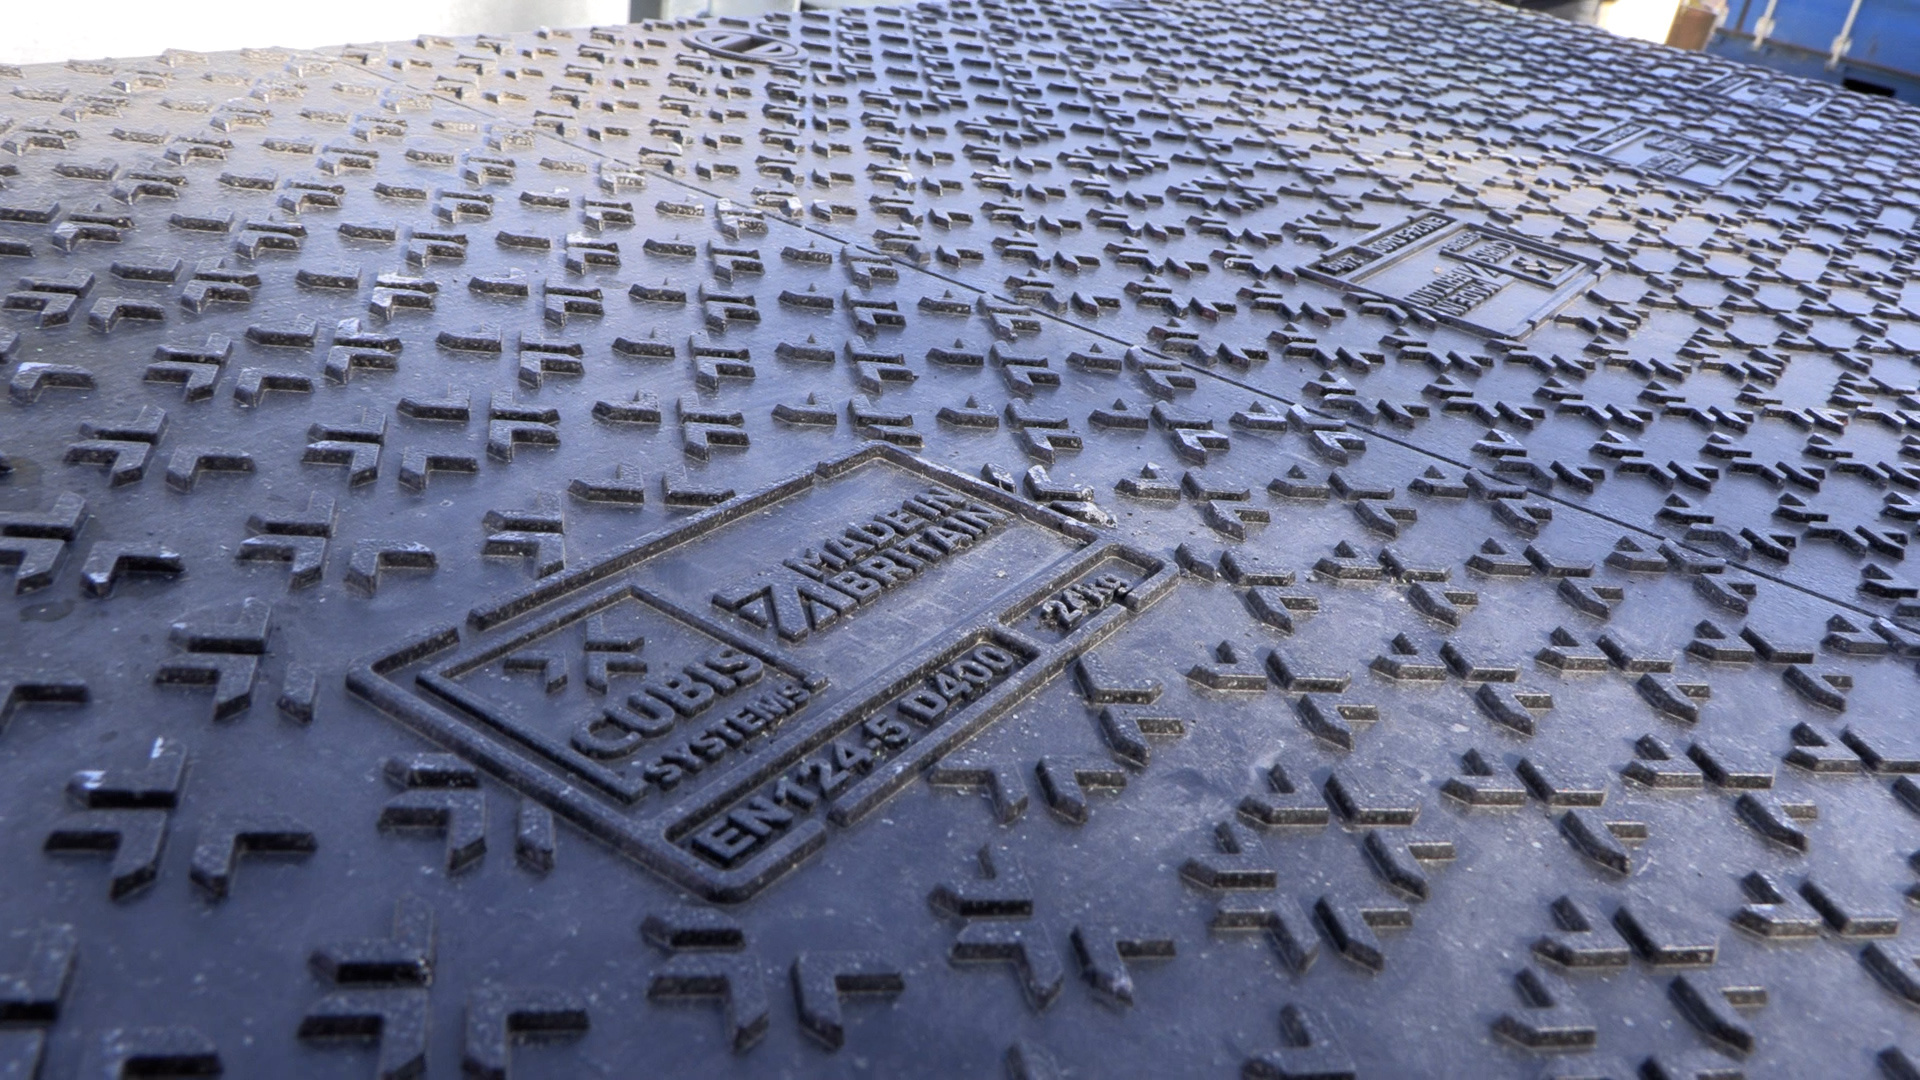
- Lightweight composite covers, delivering D400 strength at just 24kg per 800 × 400mm cover. That’s approximately 70–80% lighter than equivalent ductile iron units.
- Modular fabricated steel frames (galvanised to BS EN ISO 1461) built from corner and length pieces. This modularity enables flat-pack delivery and on-site assembly that can suit varying chamber dimensions.
- Floating beam supports that slot into receivers independent of the chamber. This floating design maximises clear opening access for maintenance, whilst distributing loads effectively.
- Quarter-turn lifting and locking tool. This simple device allows operatives to add, remove, and lock covers easily by hand.
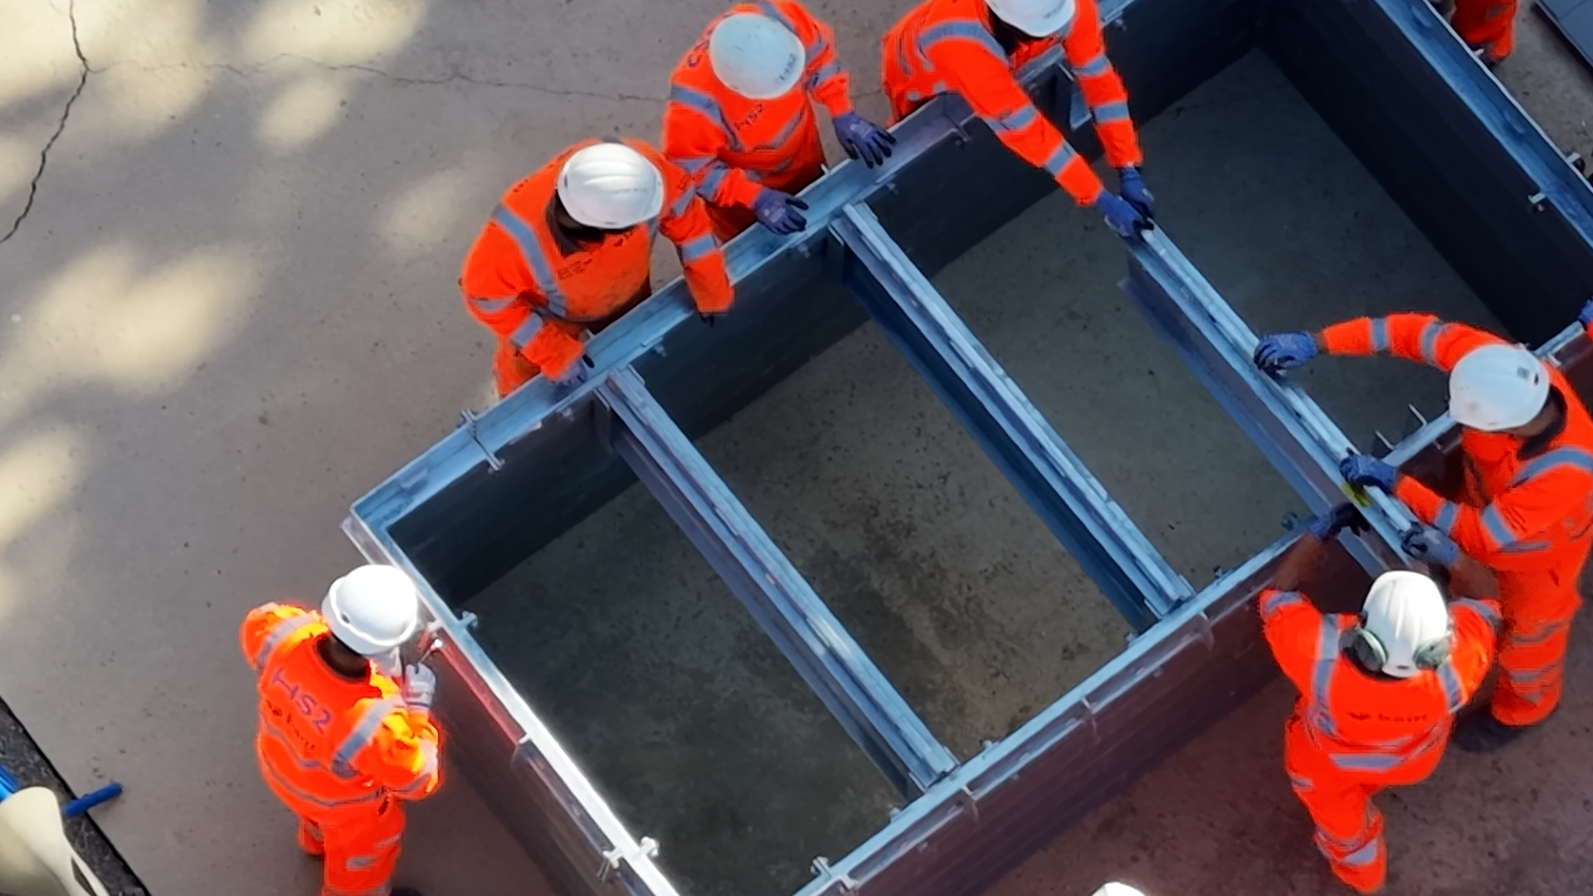
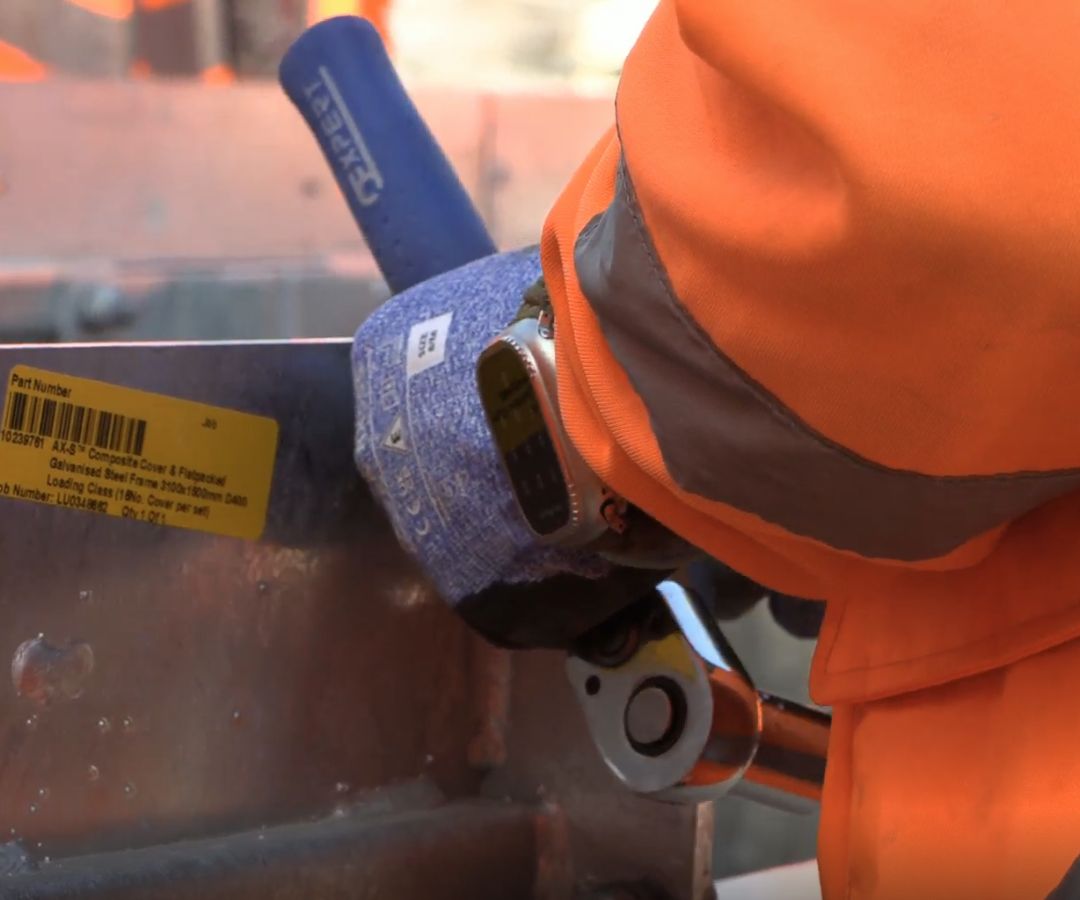
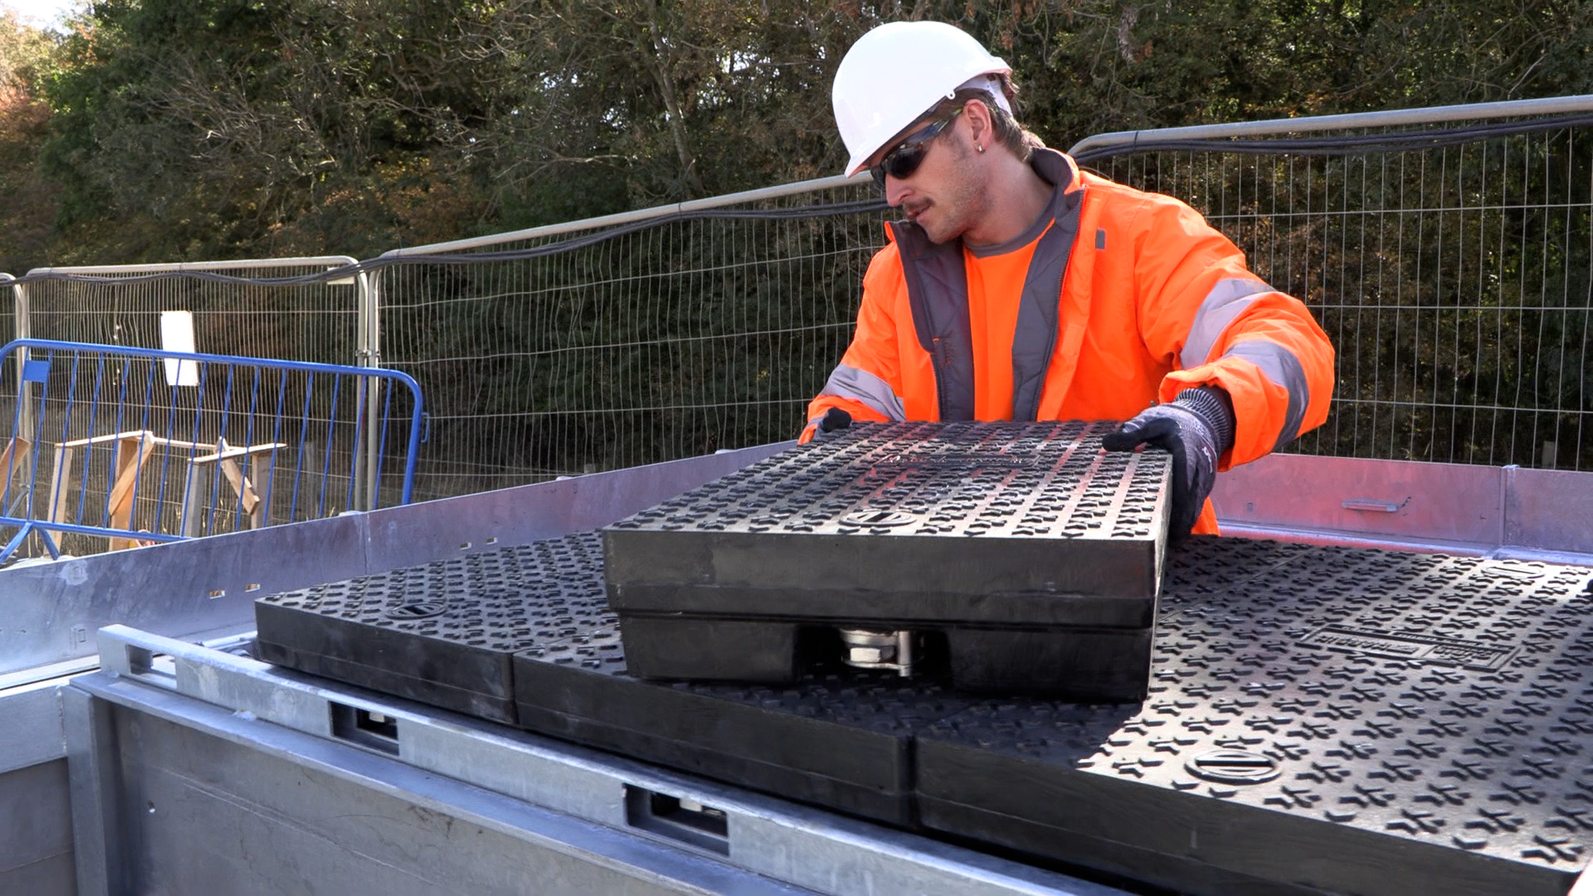
📸Pictured: Close-up shot of our multi-span D400 composite cover system
Critically, the D400 composite cover system enabled manual handling without machinery. This marks a significant safety and efficiency improvement over traditional heavy covers. (Made particularly pertinent in the constrained working environment alongside the operational railway, and within the structure's narrow tunnel-like footprint.)
| 2. STAKKAbox™ ULTIMA Connect chambers
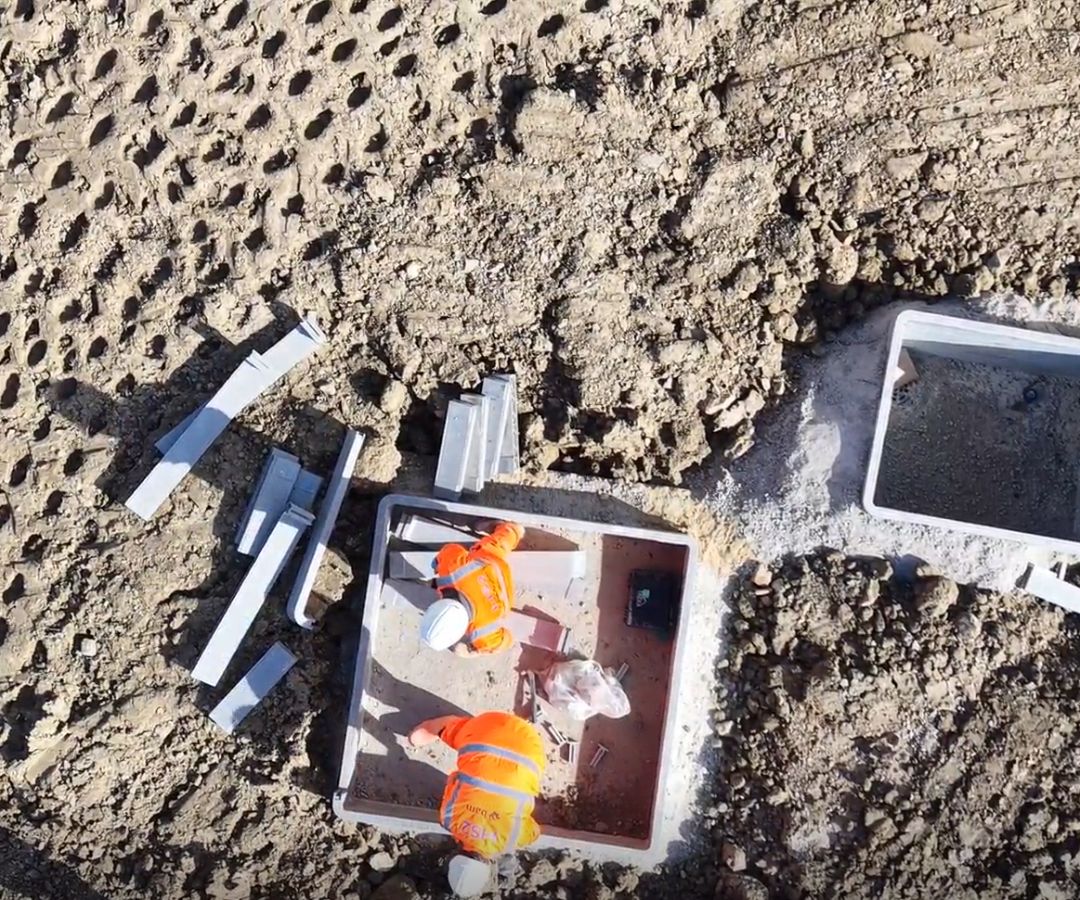
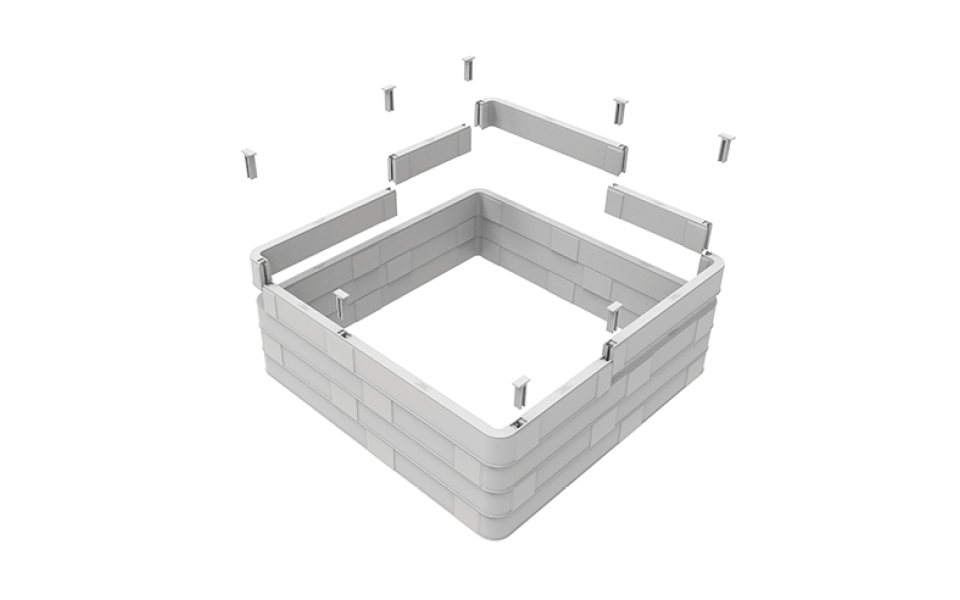
As part of the co-ordinated access solution, we also supplied our STAKKAbox™ ULTIMA Connect chambers. This solution is a modular, high-performance GRP alternative to concrete chambers, built from 150mm-deep stackable ring sections. The system's key advantages for the HS2 application included:
- On-site assembly from lightweight components (less than 10kg per section). This reduces lifting requirements and enables a rapid build in confined areas.
- Flexible sizing – able to be built to any required size. So, the solution can easily accommodate varying utility layouts, connections, and service entries along the ~1km corridor.
- GRP construction offers long-term durability, chemical resistance, and alignment with the structure's 120-year design life. It also means a significantly lower carbon footprint than concrete manufacturing.
- Strength without weight. Despite being so lightweight, ULTIMA Connect meets and exceeds F900 load ratings under EN124. Interlocking twin-wall design enhances sidewall strength, outperforming conventional concrete chambers.
- Faster, simpler installation. ULTIMA Connect can be fully installed in just one hour – a fraction of the time required for traditional concrete chambers.
| 3. MULTIduct™
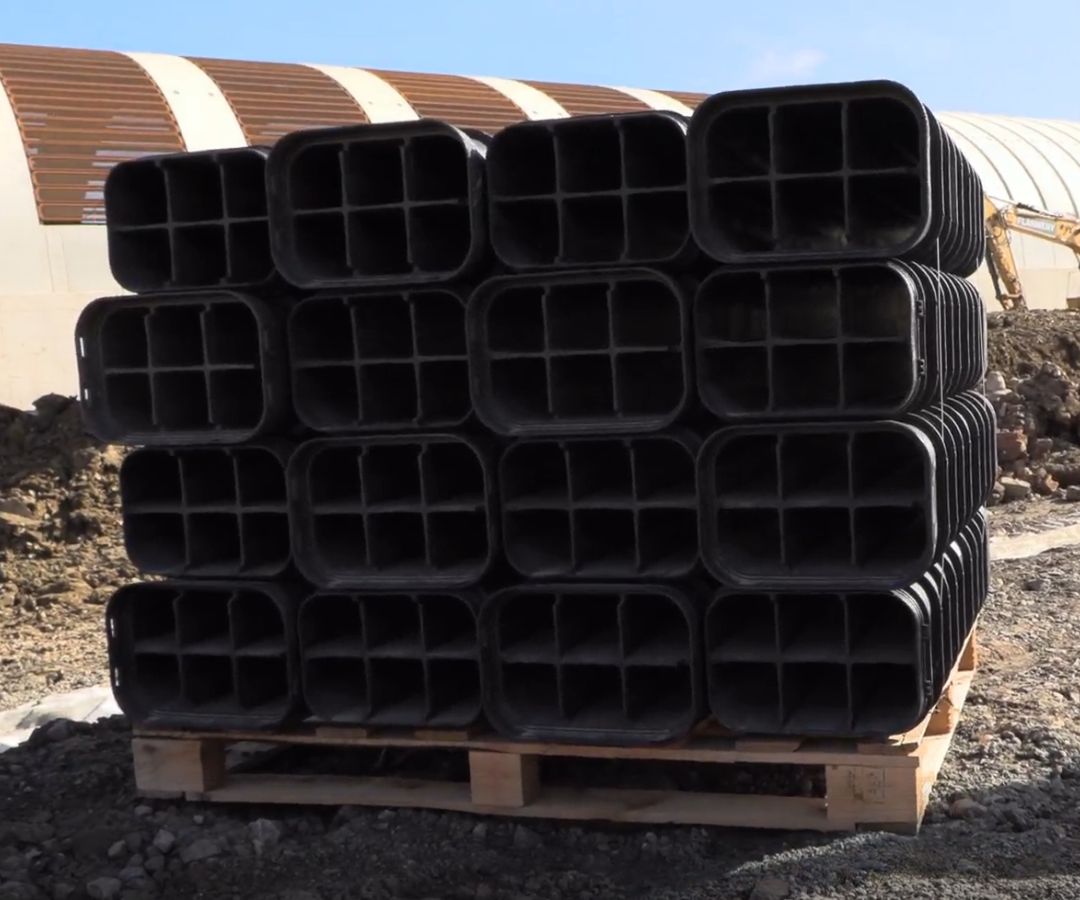
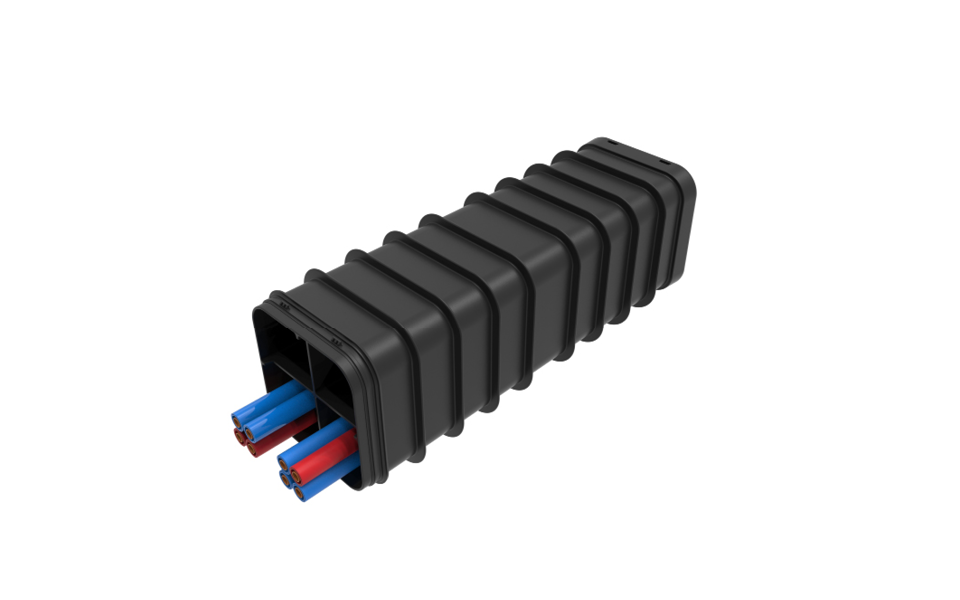
To keep cables protected and routed efficiently between chambers, we also supplied our MULTIduct™ multiple duct system. It replaces traditional duct banks with a single structural unit, built from one-metre HDPE sections that push-fit together. The system's key advantages for the HS2 application included:
- Quick, one-click assembly. Sections connect via a simple push-fit joint for fast, consistent duct runs.
- Lightweight components. Every unit weighs under 20kg, so operatives can lift and install it by hand. That means less plant and lower site risk.
- No concrete surround. MULTIduct™ is strong enough to go without one. That cuts materials, time, and carbon in a single step.
- Flexibility for curved routes. Each connection allows 2° of movement, so the system can follow gentle curves along the route.
- Durable, sustainable material. UV-stabilised HDPE is chemically resistant and unaffected by sulphate ground conditions. It can be made from up to 100% recycled material, and it's fully recyclable at end of life.
- Seamless chamber integration. MULTIduct™ connects directly into STAKKAbox™ chambers, so ducting and access points work as one co-ordinated network.
| 4. Integrated project support
Cubis worked closely with our project partners at BAM Nuttall (part of the EKFB joint venture) during both the specification and on-site installation stages. This included:
- Specification support. We worked together with the client at an early project stage to ensure the chamber and cover systems met HS2's stringent performance, safety, and durability requirements.
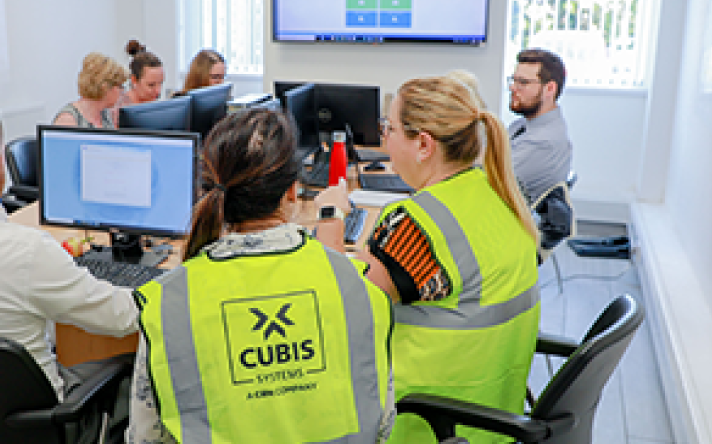
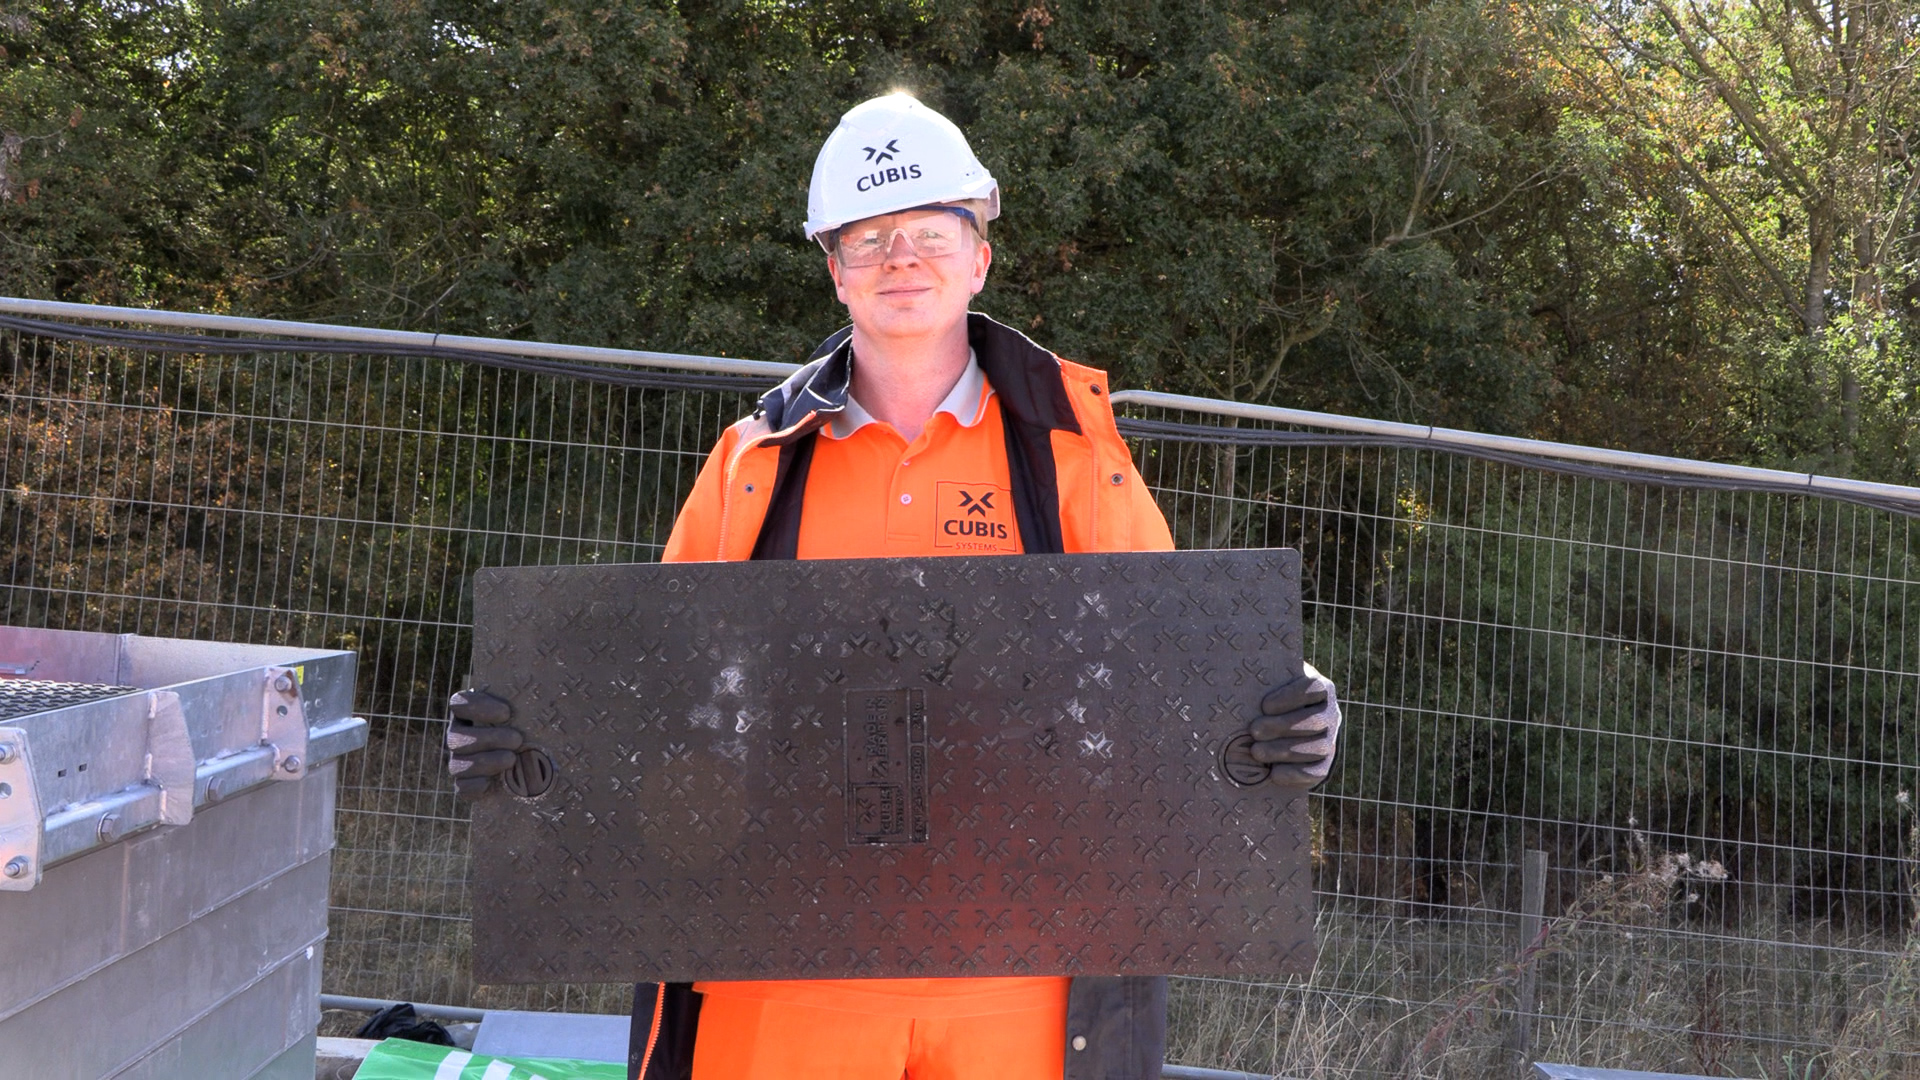
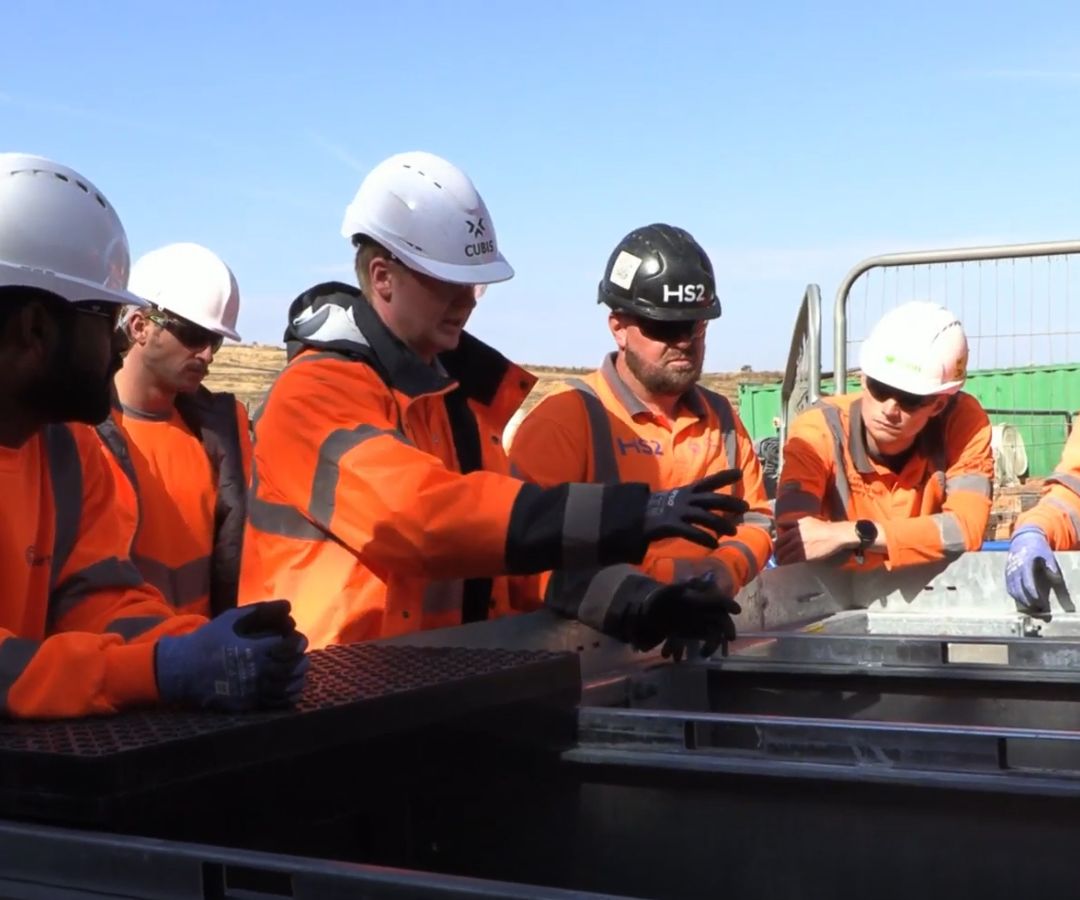
- Installation guidance tailored to the site's working constraints. We attended site on two separate occasions to deliver practical, hands-on training and demonstrations – including safe handling procedures and frame assembly sequences.
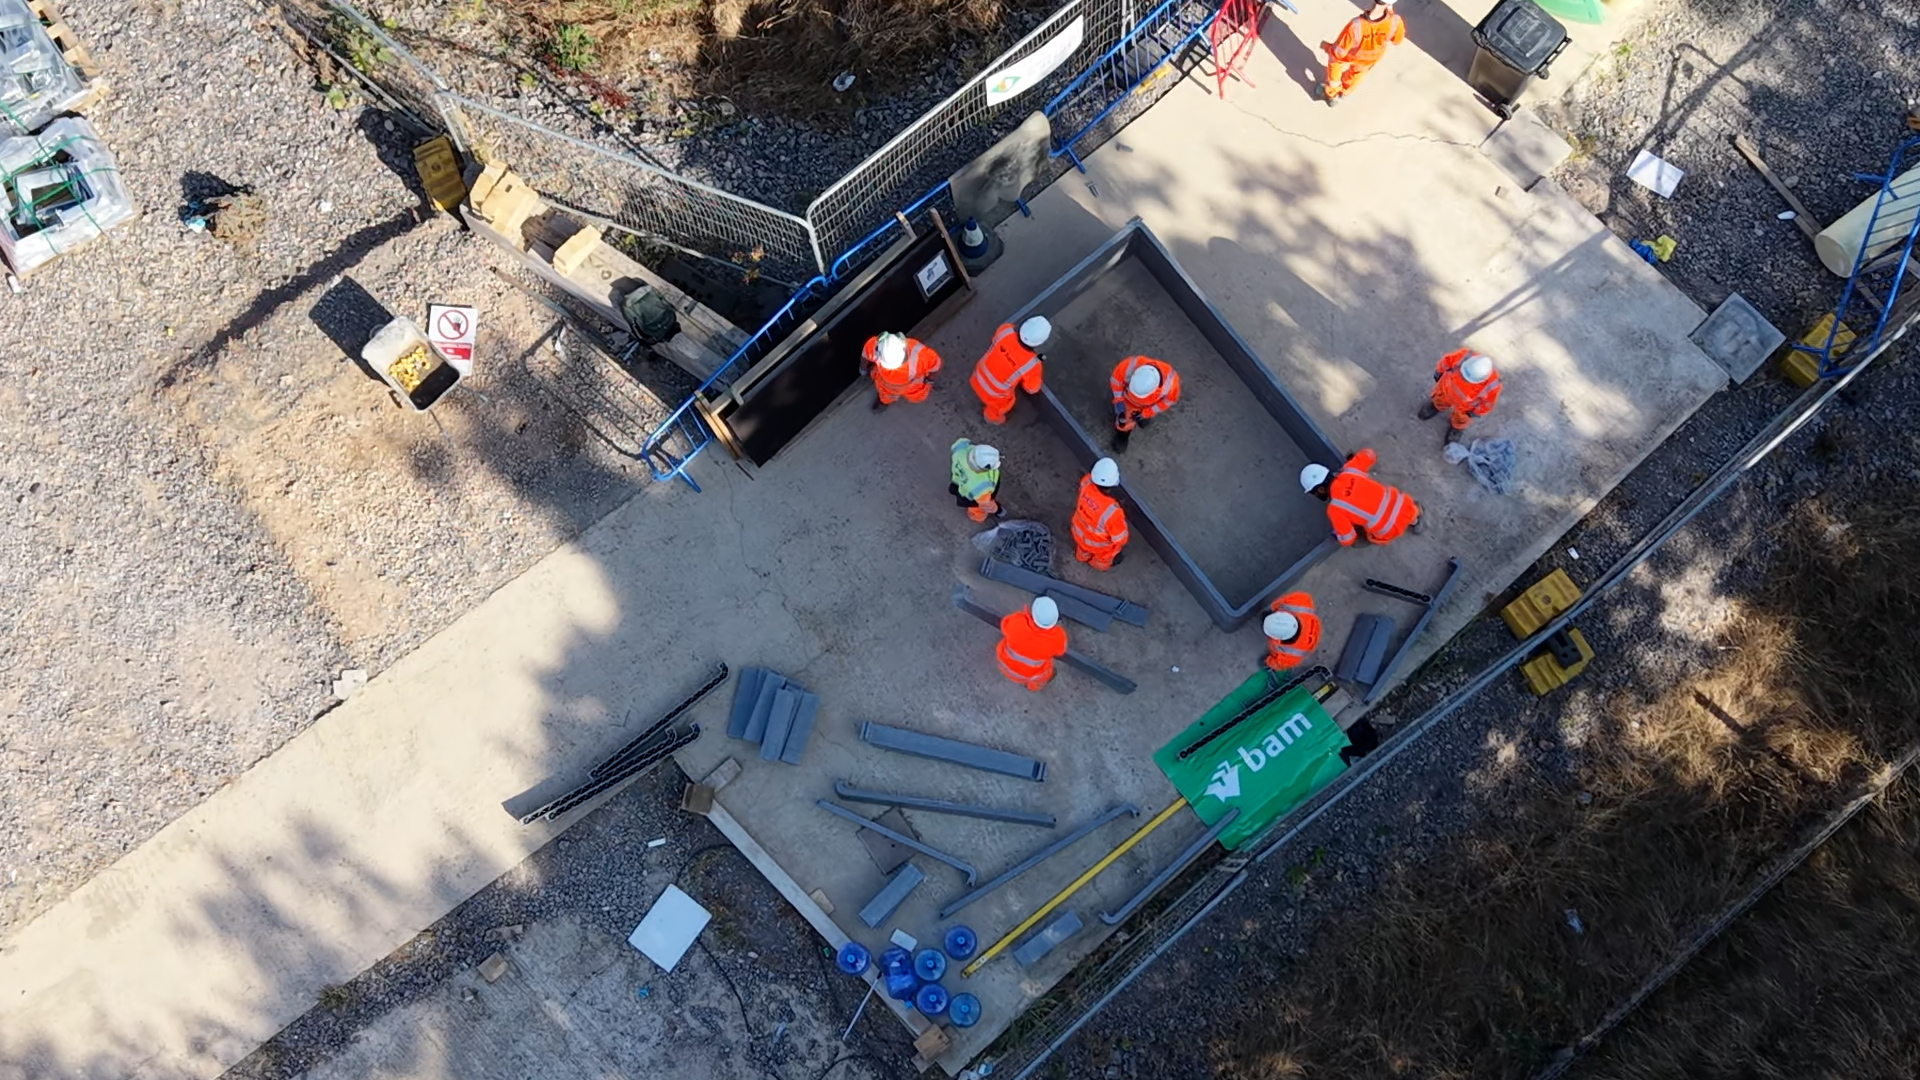
📸 Pictured: The Cubis Systems team on-site at Sheephouse Wood, delivering practical installation training to the HS2 team
The modular nature of both the chambers and D400 cover systems allowed the project team to configure access points to suit their specific site conditions, duct entries, and maintenance access requirements. All quickly, efficiently, and via sustainable construction methods. And all backed by our expert technical support throughout.
The outcome:
The installation of our unique D400 composite cover system and STAKKAbox™ ULTIMA Connect chambers at HS2's Sheephouse Wood bat protection structure is a true rail industry innovation.
The project’s success further reinforces the viability – and indeed, the superiority – of advanced composite access solutions for critical national infrastructure projects.
Key benefits include:
-
• Proven D400 performance in a live infrastructure environment.
The project validated the composite cover system's ability to meet heavy-duty loading requirements in real-world construction and future maintenance scenarios.
-
• Significant manual handling improvements.
At 24kg per cover versus 80–120kg+ for traditional ductile iron equivalents, the composite system reduced lifting risks and eliminated the need for mechanical handling equipment.
-
• Faster installation and reduced programme risk.
Lightweight modular components enabled rapid on-site assembly, supporting the project's construction schedule in a constrained working environment.
-
• Long-term durability aligned with asset life.
GRP chambers and composite covers with galvanised steel frames provide excellent corrosion resistance, consistent with the structure's 120-year design life.
-
• Enhanced site safety.
Elimination of heavy lifting operations and simplified installation procedures reduced site risk during construction, with ongoing benefits for future maintenance access.
-
• Sustainability credentials.
Reduced material weight and modular flat-pack delivery lowered transport impacts, whilst the composite system's durability minimises replacement cycles.
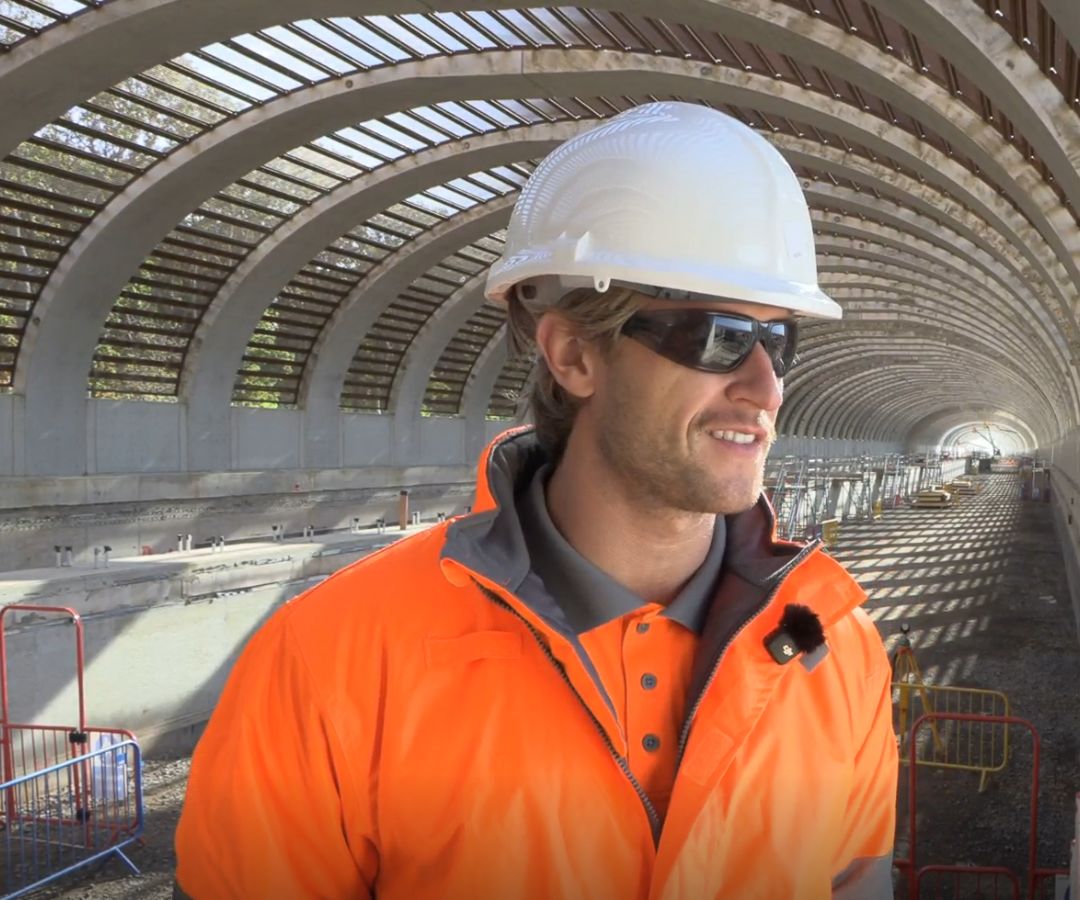
"The HS2 Sheephouse Wood project showed what composite technology can achieve in even the most demanding infrastructure applications. Delivering D400 strength at 24kg per cover fundamentally changes the safety and efficiency equation for access chamber installations. This is a genuine step-change for the industry." James Gallagher, Commercial Director, Cubis Systems
The Sheephouse Wood bat protection structure itself — designed to enable safe bat passage across the HS2 corridor whilst accommodating up to 36 high-speed trains per hour — exemplifies the engineering innovation required to align environmental protection with major infrastructure delivery.
We’re proud to have contributed to the below-ground infrastructure supporting this landmark structure. For us, this project only underscores the Cubis Systems commitment to improving cost, carbon, and safety outcomes for the UK's most critical projects.
Planning a major infrastructure project?
Whether you're specifying network access infrastructure for rail, highways, airports, or utilities projects, our team can support you from specification stage through to on-site delivery.
Get in touch with the Cubis Systems team today to discuss your project requirements. As this project (and the thousands delivered globally) prove, we can significantly reduce programme risk, improve site safety, and deliver whole-life value.
Contact:
FAQ
-
Does the D400 rating cover the whole system, or just the cover?
The whole system. The complete system is designed and tested to EN 124-5 for D400 loading, at both central and offset load positions. That covers the composite cover, the modular galvanised steel frame and the floating beam supports.
-
What do the floating beams actually do?
They slot into receivers independent of the chamber and support the composite covers. Take them out and you get the full clear opening, which helps for cable pulling and bulky kit. Frames run from 1900 × 1500mm up to 6300 × 3100mm clear opening, all built from 800 × 400mm covers at 24kg each.
-
What chambers can the D400 system be used with?
It's designed to integrate with our STAKKAbox™ chambers. The frame fits to the chamber top, then the beams and covers follow. At HS2 Sheephouse Wood, it was paired with ULTIMA Connect.
-
Can STAKKAbox™ ULTIMA Connect handle more than D400?
Yes. It can achieve and exceed F900 vertical load test results, and cover options run from A15 to F900. So, the STAKKAbox™ chamber rarely limits the specification. Typically, the frame and cover required do.
-
How long does an ULTIMA Connect install take?
Complete installations typically take up to one hour. Chambers are built on site from 150mm-deep stackable sections, so only the largest sizes need specialist equipment or plant. With no limit on size, you can build and adapt the chamber to fit the site requirements.
-
How does MULTIduct™ connect into the chambers?
Either on site with readily available tools, or with entry points pre-fitted at production. We can supply sockets or spigots pre-assembled as a single unit, so there's less to do once it arrives. A flexible sliding backfill barrier allows up to 150mm of vertical adjustment.
-
Does MULTIduct™ need a concrete surround?
No. Its high strength means it requires no concrete or specialist surround, and it can be buried much shallower than conventional duct. Excavated material can be reused too. That means narrower trenches, less plant and a shorter time on site. Each component weighs under 20kg, so one person can lift and lay it.
-
Can you support us before we order, and on site?
Yes. Our in-house specification engineers can work with your drawings, constraints and project outcomes at design stage. We also attend site. For this HS2 project, we visited twice to run hands-on training and demonstrations on safe handling and frame assembly.